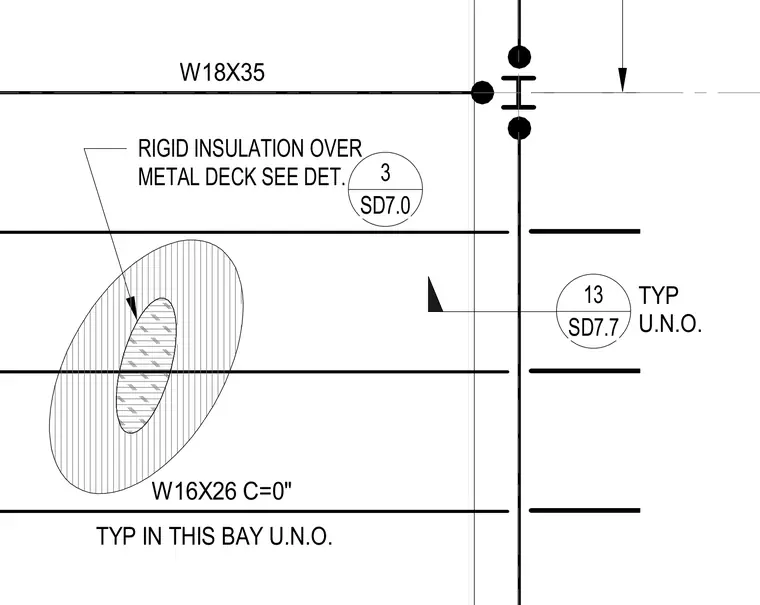
Rigid insulation is installed over metal deck spanning between wide-flange steel framing members W18X35 and W16X26. This arrangement applies typically in this framing bay unless noted otherwise. Connections and details reference detail 3 on sheet SD7.0 and detail 13 on sheet SD7.7.
W18X35 W16X26 C=0" RIGID INSULATION OVER METAL DECK SEE DET. 3 SD7.0 13 SD7.7 TYP IN THIS BAY U.N.O. TYP U.N.O.
Members view this detail in full resolution, download the CAD files (SVG, PDF), and can adapt it in the built-in CAD editor — export DXF, DWG, or PDF.
Start membership