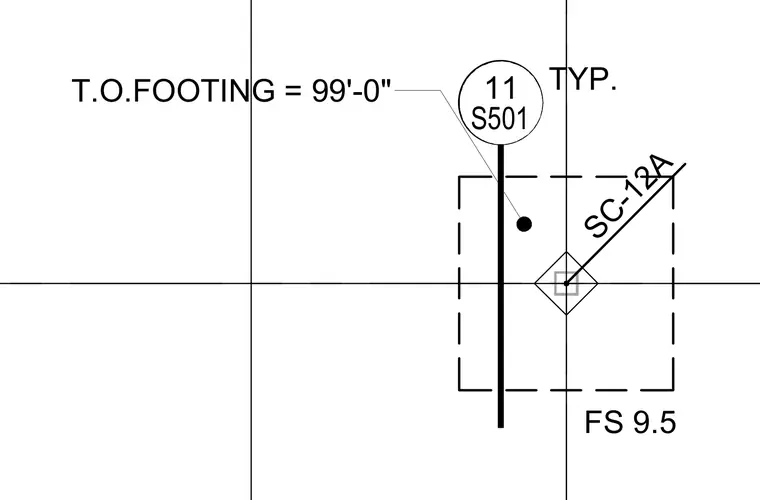
This structural plan detail indicates the typical top of footing elevation set at ninety-nine feet zero inches. The drawing references detail eleven on sheet S501 and notes footing designation SC-12A at FS 9.5.
SC-12A FS 9.5 T.O.FOOTING = 99'-0" 11 S501 TYP.
Members view this detail in full resolution, download the CAD files (SVG, PDF), and can adapt it in the built-in CAD editor — export DXF, DWG, or PDF.
Start membership