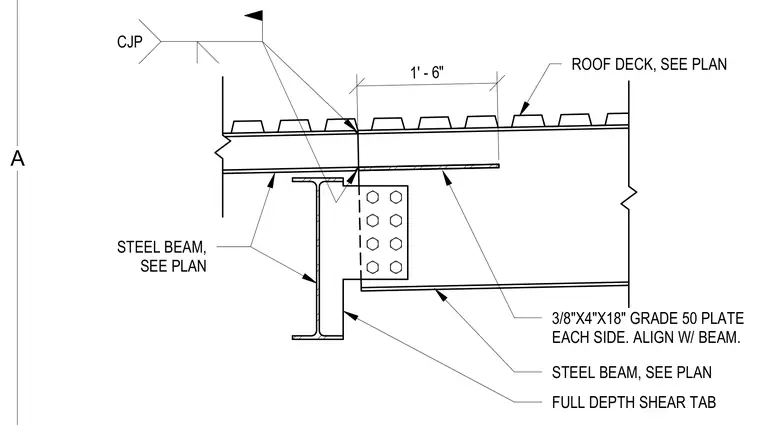
A cantilevered wide flange steel beam frames into a supporting wide flange steel beam using a full-depth shear tab with eight bolts. A 3/8-inch by 4-inch by 18-inch Grade 50 plate is welded to each side of the top flange and extends 1 foot 6 inches into the cantilever span, aligned with the beam. A complete joint penetration groove weld connects the abutting top flanges. A metal roof deck bears over the top of the steel framing members, sized per plan.
1' - 6" 3/8"X4"X18" GRADE 50 PLATE EACH SIDE. ALIGN W/ BEAM. CJP STEEL BEAM, SEE PLAN STEEL BEAM, SEE PLAN FULL DEPTH SHEAR TAB ROOF DECK, SEE PLAN A
Members view this detail in full resolution, download the CAD files (SVG, PDF), and can adapt it in the built-in CAD editor — export DXF, DWG, or PDF.
Start membership