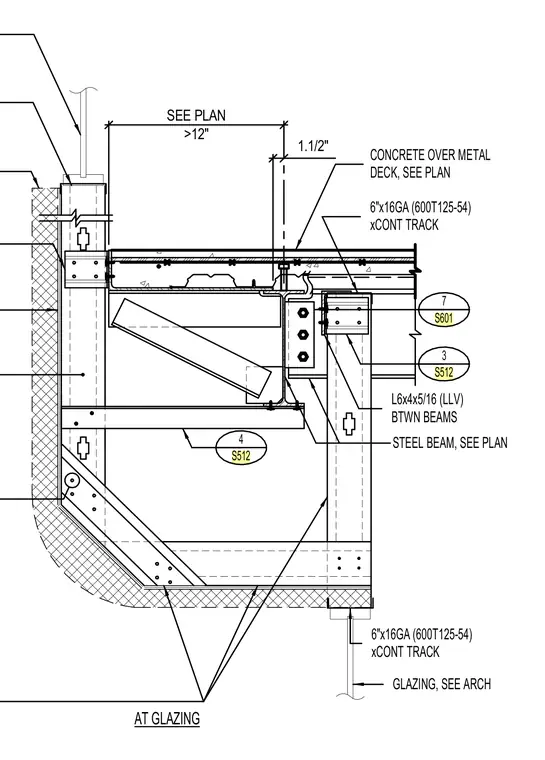
A concrete slab over a metal deck bears on a steel beam sized per plan, with continuous 6-inch 16-gauge tracks running between beams and supporting the assembly. An angle profile L6x4x5/16 is placed with long leg vertical between beams. Glazing aligns with the perimeter condition per architectural drawings.
4 S512 3 S512 7 S601 SEE PLAN 1.1/2" >12" AT GLAZING GLAZING, SEE ARCH STEEL BEAM, SEE PLAN CONCRETE OVER METAL DECK, SEE PLAN xCONT TRACK 6"x16GA (600T125-54) xCONT TRACK 6"x16GA (600T125-54) BTWN BEAMS L6x4x5/16 (LLV)
Members view this detail in full resolution, download the CAD files (SVG, PDF), and can adapt it in the built-in CAD editor — export DXF, DWG, or PDF.
Start membership