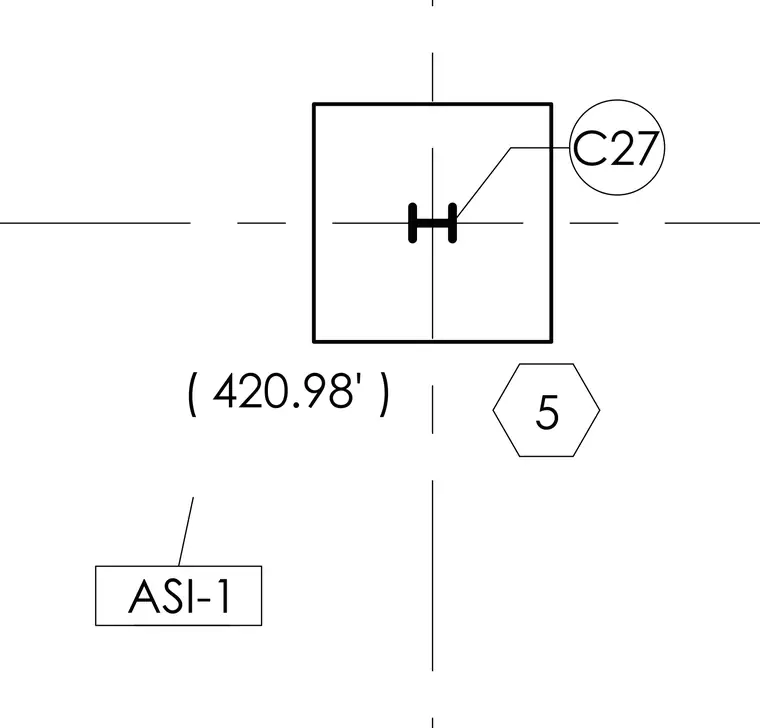
This structural plan detail shows column C27 centered within a footing or column pad at elevation 420.98 feet. Centerlines intersect at the column profile, providing spatial coordination and grid alignment for the structural element.
Members view this detail in full resolution, download the CAD files (SVG, PDF), and can adapt it in the built-in CAD editor — export DXF, DWG, or PDF.
Start membership