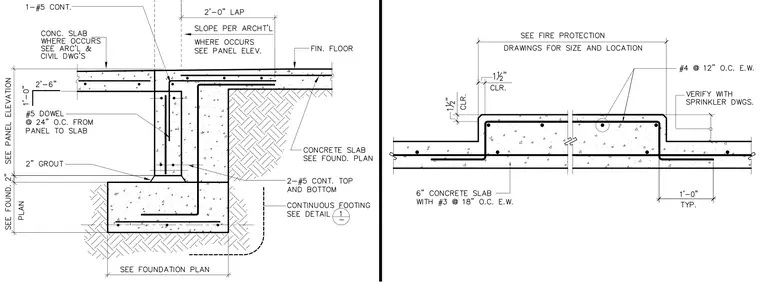
A continuous concrete footing supports a foundation wall that ties into an adjacent concrete slab on grade with number 5 dowels spaced at twenty-four inches on center. The footing contains two number 5 continuous bars at both top and bottom, while the wall incorporates a continuous number 5 top bar with a two-foot lap splice. A two-inch grout layer separates the wall base from the footing. The concrete slab transitions at the wall edge, with finished floor and panel elevation references noted.
Members view this detail in full resolution, download the CAD files (SVG, PDF), and can adapt it in the built-in CAD editor — export DXF, DWG, or PDF.
Start membership