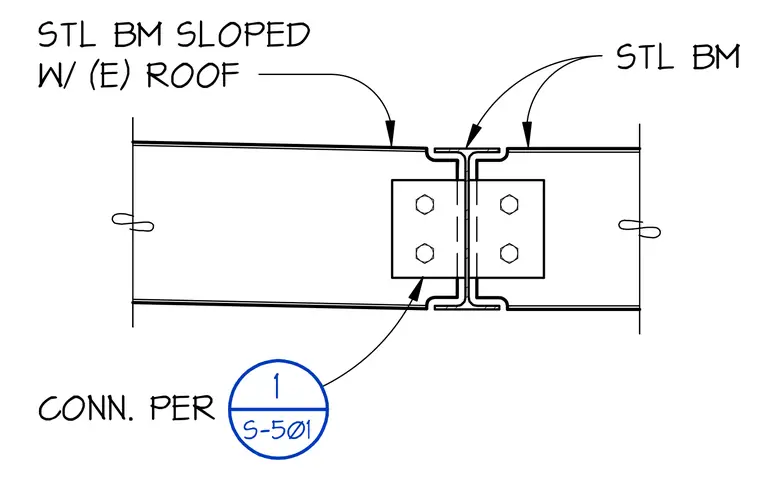
A sloped steel beam frames into an existing steel beam utilizing a bolted connection with shear tabs. The connection includes web plates secured with four bolts on each side of the member web. The assembly integrates with the existing roof structure as detailed per structural sheet S-501.
CONN. PER STL BM STL BM SLOPED W/ (E) ROOF 1 S-501
Members view this detail in full resolution, download the CAD files (SVG, PDF), and can adapt it in the built-in CAD editor — export DXF, DWG, or PDF.
Start membership