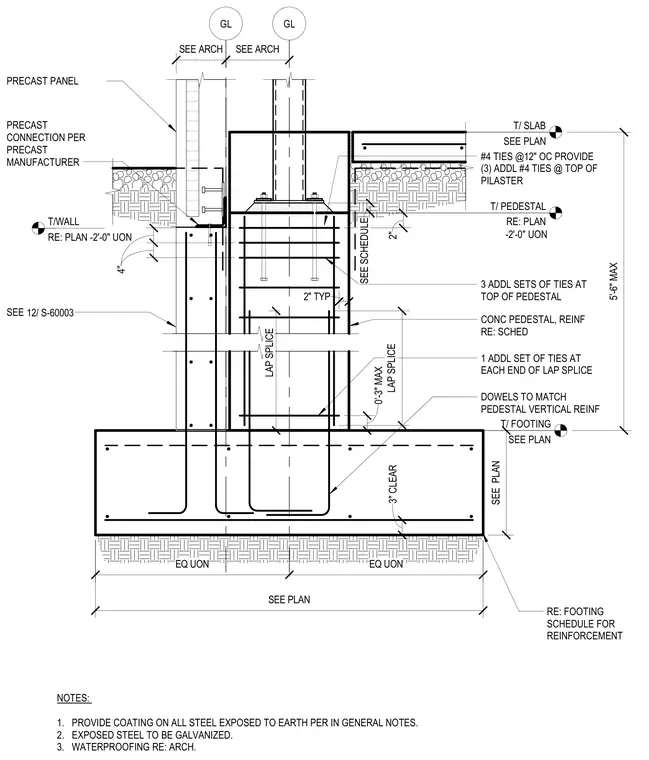
A reinforced concrete pedestal bears upon a concrete footing, tied together with dowels matching the pedestal vertical reinforcement per schedule. The footing requires reinforcement sized per the footing schedule with three inches of clear cover and equal spacing unless otherwise noted. The pedestal features number four ties at twelve inches on center, supplemented by three additional sets of ties at the top of the pilaster and one additional set at each end of the lap splice. A precast panel connects to the wall assembly adjacent to the pedestal using connections provided by the precast manufacturer. Steel elements exposed to earth receive a protective coating, and all other exposed steel is galvanized, with waterproofing coordinated per architectural drawings.
GL GL DOWELS TO MATCH PEDESTAL VERTICAL REINF NOTES: 1. PROVIDE COATING ON ALL STEEL EXPOSED TO EARTH PER IN GENERAL NOTES. 2. EXPOSED STEEL TO BE GALVANIZED. 3. WATERPROOFING RE: ARCH. LAP SPLICE 1 ADDL SET OF TIES AT EACH END OF LAP SPLICE T/ FOOTING SEE PLAN T/ SLAB SEE PLAN CONC PEDESTAL, REINF RE: SCHED 3 ADDL SETS OF TIES AT TOP OF PEDESTAL 4" #4 TIES @12" OC PROVIDE (3) ADDL #4 TIES @ TOP OF PILASTER 0'-3" MAX SEE PLAN 5'-6" MAX SEE ARCH SEE ARCH 2" TYP SEE PLAN PRECAST CONNECTION PER PRECAST MANUFACTURER RE: FOOTING SCHEDULE FOR REINFORCEMENT T/ PEDESTAL RE: PLAN -2'-0" UON 2" EQ UON EQ UON 3" CLEAR LAP SPLICE SEE SCHEDULE PRECAST PANEL T/WALL RE: PLAN -2'-0" UON SEE 12/S-60003 12/ S-60003
Members view this detail in full resolution, download the CAD files (SVG, PDF), and can adapt it in the built-in CAD editor — export DXF, DWG, or PDF.
Start membership