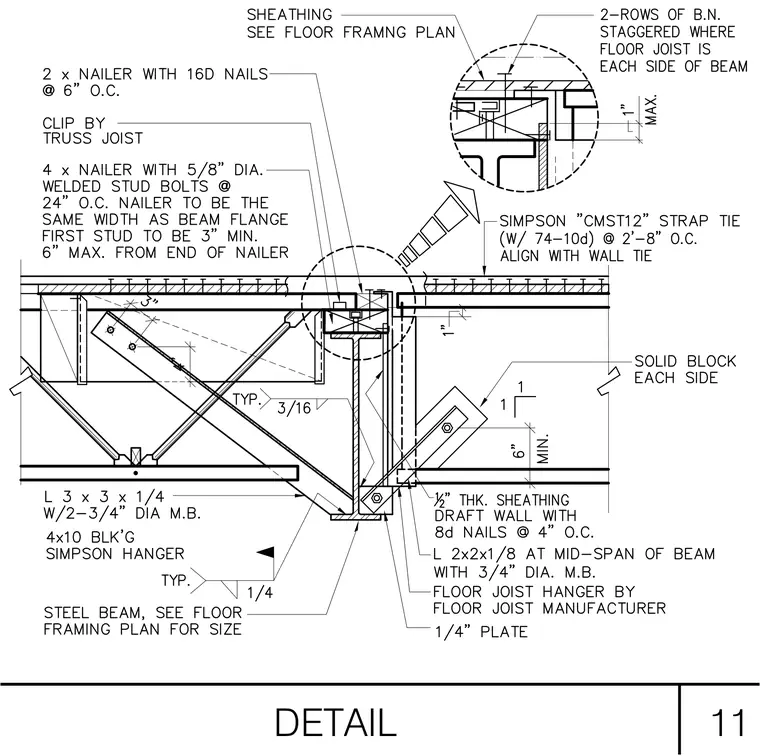
Wood truss joists bear on a steel beam sized per the floor framing plan. A 4x nailer attaches to the beam with five-eighths inch diameter welded stud bolts spaced at twenty-four inches on center, matching the beam flange width. A Simpson CMST12 strap tie fastens with seventy-four 10d nails at two feet eight inches on center, aligned with the wall tie. Two-inch by four-inch nailers secure with 16d nails at six inches on center, while solid blocking occurs on each side. A 3x3x1/4 angle connects with two three-quarters inch diameter machine bolts, and a 2x2x1/8 angle at mid-span uses three-quarters inch diameter machine bolts. A half-inch thick sheathing draft wall applies with 8d nails at four inches on center.
Members view this detail in full resolution, download the CAD files (SVG, PDF), and can adapt it in the built-in CAD editor — export DXF, DWG, or PDF.
Start membership