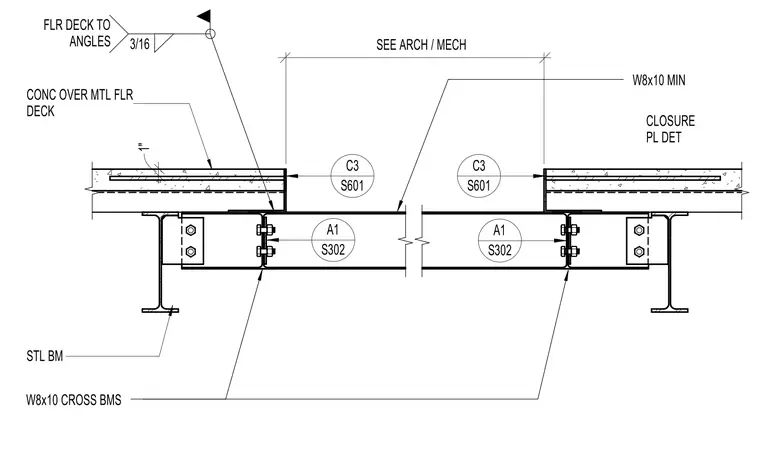
A floor opening is framed with W8x10 cross beams connected to supporting steel beams. The concrete over metal floor deck terminates at the opening edge, with a one-inch vertical offset at the transition. Floor deck is welded to the steel angles with a three-sixteenths inch fillet weld. A closure plate detail is indicated at the opening perimeter, and coordination with architectural and mechanical services is required per the plan dimensions.
W8x10 MIN CLOSURE PL DET CONC OVER MTL FLR DECK FLR DECK TO ANGLES 3/16 STL BM W8x10 CROSS BMS 1" SEE ARCH / MECH A1 S302 C3 S601 A1 S302 C3 S601
Members view this detail in full resolution, download the CAD files (SVG, PDF), and can adapt it in the built-in CAD editor — export DXF, DWG, or PDF.
Start membership