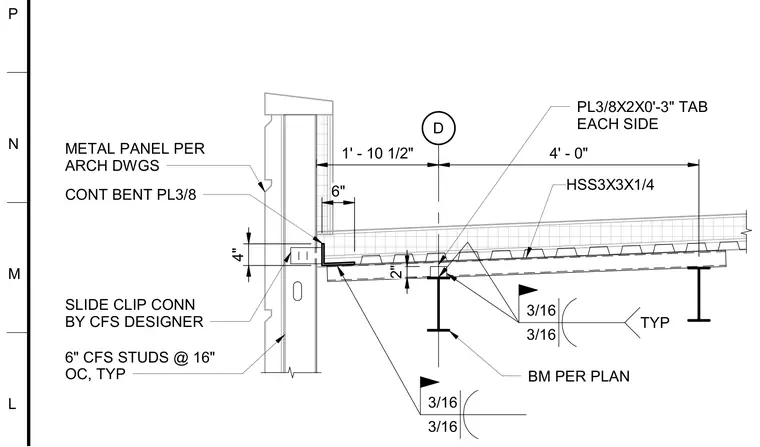
Cold-formed steel studs measuring six inches at sixteen inches on center connect to a continuous three-eighths-inch bent plate slide clip furnished by the cold-formed steel designer. The assembly ties back to structural steel framing featuring beams per plan and three-by-three-by-quarter-inch hollow structural sections welded with three-sixteenths-inch fillet welds. A three-eighths-by-two-inch tab measuring three inches long welds to each side of the supporting structural member. Exterior metal panels specified per architectural drawings attach outside the cold-formed steel stud wall framing.
D 1' - 10 1/2" 4' - 0" 3/16 3/16 TYP HSS3X3X1/4 6" CFS STUDS @ 16" OC, TYP METAL PANEL PER ARCH DWGS CONT BENT PL3/8 SLIDE CLIP CONN BY CFS DESIGNER 3/16 3/16 4" 6" BM PER PLAN PL3/8X2X0'-3" TAB EACH SIDE 2" N L P M
Members view this detail in full resolution, download the CAD files (SVG, PDF), and can adapt it in the built-in CAD editor — export DXF, DWG, or PDF.
Start membership