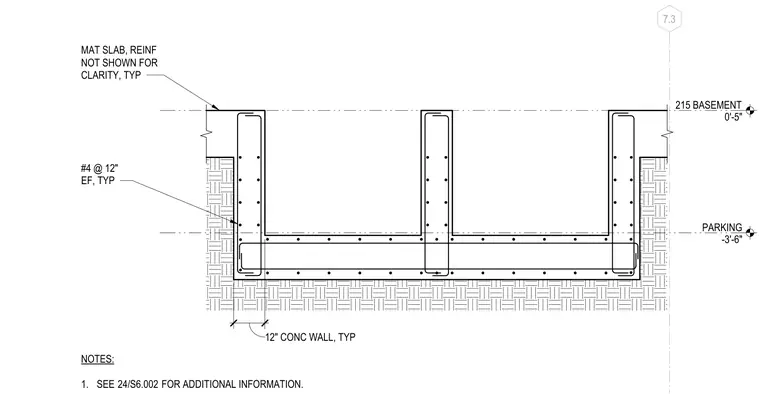
This structural detail shows a foundation pit recessed below the basement mat slab level. The assembly consists of twelve-inch concrete walls reinforced with number four reinforcing bars at twelve inches spacing each face. The mat slab transitions into the pit structure with typical reinforcement omitted for clarity. Elevation markers denote the basement floor level at zero feet five inches and the parking level at minus three feet six inches.
7.3 PARKING -3'-6" 215 BASEMENT 0'-5" MAT SLAB, REINF NOT SHOWN FOR CLARITY, TYP #4 @ 12" EF, TYP NOTES: 1. SEE FOR ADDITIONAL INFORMATION. 24/S6.002 12" CONC WALL, TYP
Members view this detail in full resolution, download the CAD files (SVG, PDF), and can adapt it in the built-in CAD editor — export DXF, DWG, or PDF.
Start membership