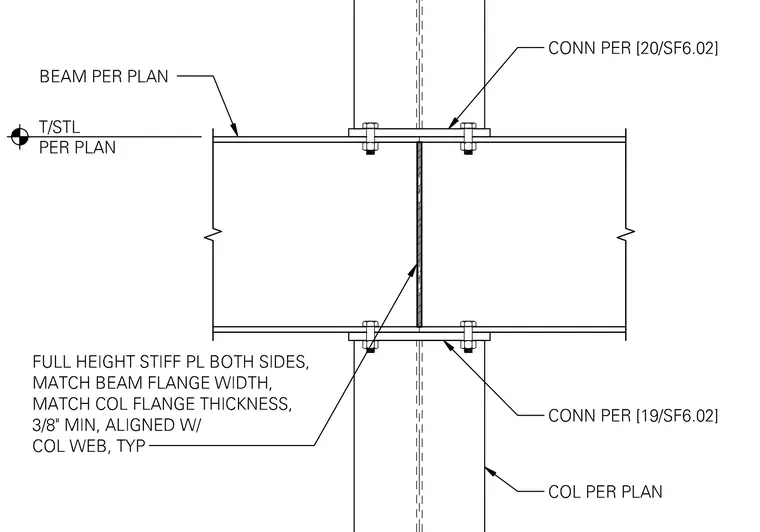
A continuous steel beam frames through an upper and lower structural steel column, set to the top of steel elevation per plan. The beam flanges connect to the column faces using bolted connections sized per specific sheet references. Full-height stiffener plates are installed on both sides of the column web, matching the beam flange width and column flange thickness with a three-eighths inch minimum thickness, aligned with the column web typically.
Members view this detail in full resolution, download the CAD files (SVG, PDF), and can adapt it in the built-in CAD editor — export DXF, DWG, or PDF.
Start membership