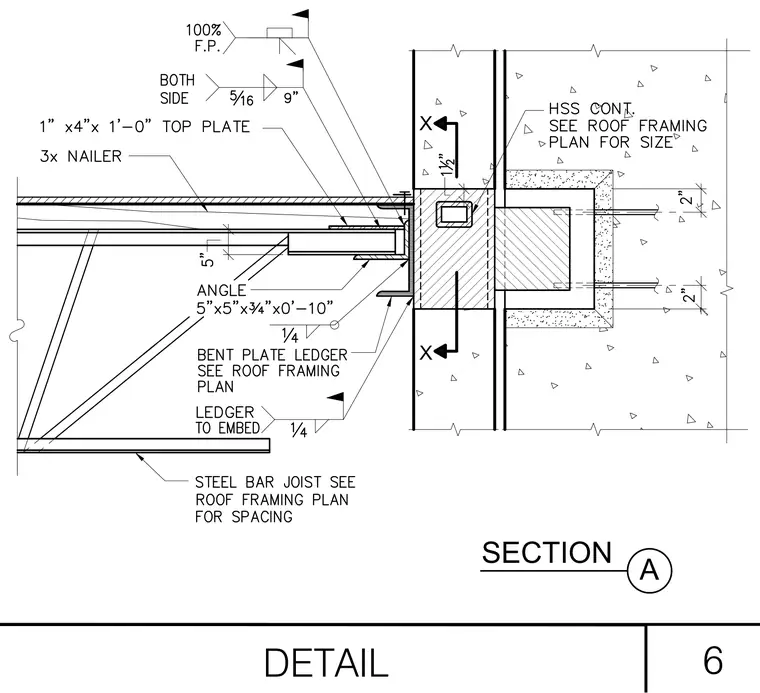
A steel bar joist bears on a bent plate ledger welded with a quarter-inch fillet weld to a continuous hollow structural section embedded in a concrete wall. An angle measuring five by five by three-quarters of an inch by zero feet ten inches supports a three-times nailer and a one-inch by four-inch by one-foot-zero-inch top plate. A five-sixteenths fillet weld with one hundred percent full penetration is applied on both sides at nine inches on center. The hollow structural section size is determined by the roof framing plan.
Members view this detail in full resolution, download the CAD files (SVG, PDF), and can adapt it in the built-in CAD editor — export DXF, DWG, or PDF.
Start membership