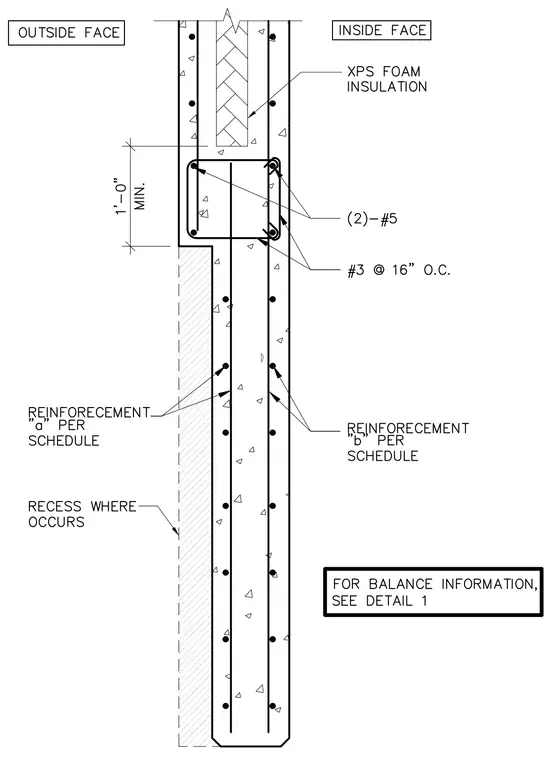
This structural section details an insulated concrete wall assembly featuring an XPS foam insulation layer situated between concrete wythes. A bond beam located near the top of the step contains two number five reinforcing bars supplemented by number three ties spaced at sixteen inches on center. The exterior face includes a vertical recess where occurs, with vertical reinforcement labeled as reinforcement a per schedule. The interior face incorporates vertical reinforcement designated as reinforcement b per schedule.
Members view this detail in full resolution, download the CAD files (SVG, PDF), and can adapt it in the built-in CAD editor — export DXF, DWG, or PDF.
Start membership