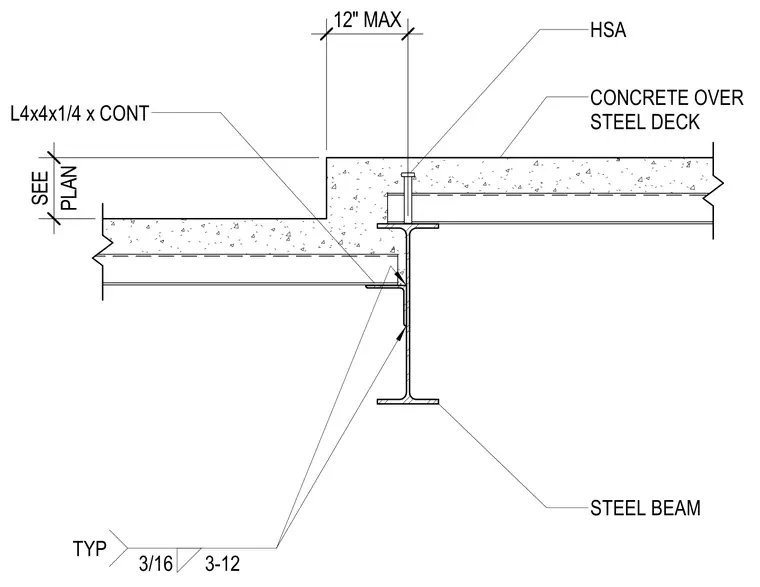
Concrete over steel deck steps down over a structural steel beam, forming a change in floor elevation. A continuous L4x4x1/4 angle supports the lower deck, welded with a typical 3/16-inch fillet weld at 12 inches maximum spacing. Stud anchors or headed shear studs tie the concrete slab to the supporting steel beam above. The vertical step dimension is sized per plan with a maximum 12-inch offset limit.
CONCRETE OVER STEEL DECK STEEL BEAM L4x4x1/4 x CONT 3/16 3-12 TYP HSA PLAN SEE 12" MAX
Members view this detail in full resolution, download the CAD files (SVG, PDF), and can adapt it in the built-in CAD editor — export DXF, DWG, or PDF.
Start membership