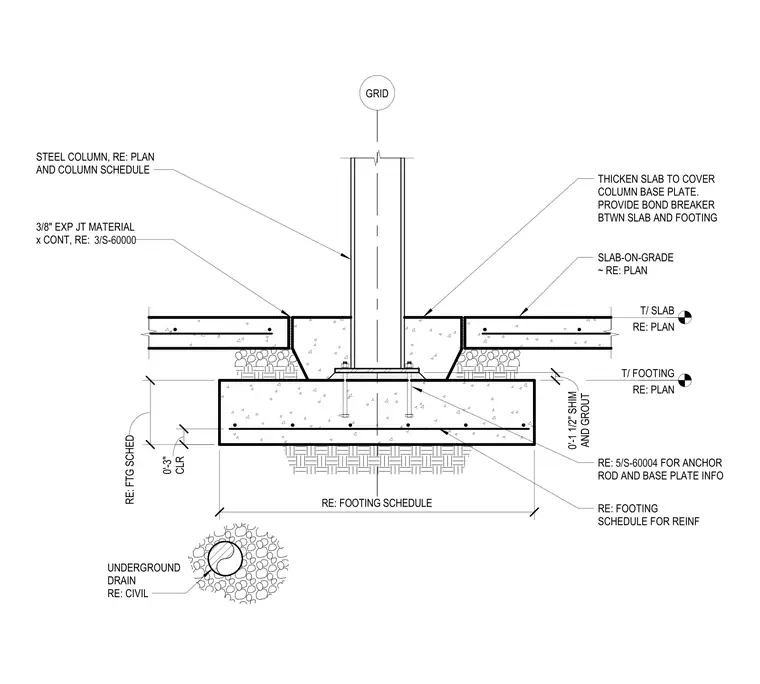
The steel column is anchored to a concrete footing with a base plate assembly, utilizing a one and one-half inch shim and grout space. The slab-on-grade is thickened around the column base to provide adequate cover, with a bond breaker installed between the slab and the footing. A three-eighths inch continuous expansion joint material separates the slab from the column assembly. Reinforcement and anchor rod specifications are referenced to the footing schedule and associated structural details.
GRID T/ FOOTING RE: PLAN SLAB-ON-GRADE ~ RE: PLAN T/ SLAB RE: PLAN 3/8" EXP JT MATERIAL x CONT, RE: RE: FOOTING SCHEDULE CLR 0'-3" RE: FTG SCHED STEEL COLUMN, RE: PLAN AND COLUMN SCHEDULE THICKEN SLAB TO COVER COLUMN BASE PLATE. PROVIDE BOND BREAKER BTWN SLAB AND FOOTING RE: FOR ANCHOR ROD AND BASE PLATE INFO RE: FOOTING SCHEDULE FOR REINF AND GROUT 0'-1 1/2" SHIM 5/S-60004 3/S-60000 UNDERGROUND DRAIN RE: CIVIL
Members view this detail in full resolution, download the CAD files (SVG, PDF), and can adapt it in the built-in CAD editor — export DXF, DWG, or PDF.
Start membership