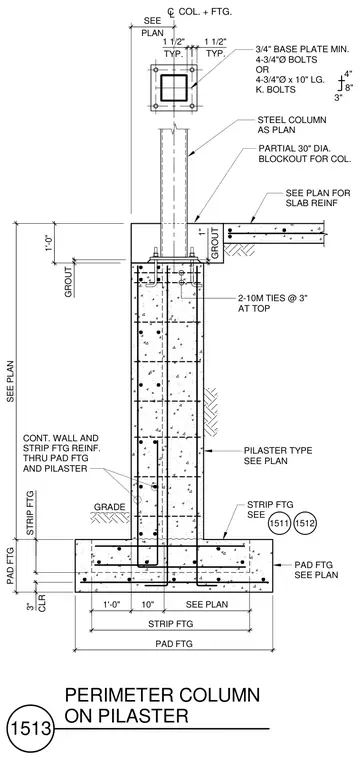
A structural steel column bears on a three-quarter-inch thick base plate secured by four three-quarter-inch diameter anchor bolts or headed anchor bolts. The base plate rests on a grouted pad atop a concrete pilaster and continuous strip footing that integrates with a pad footing. Continuous wall and strip footing reinforcement passes through the pad footing and pilaster, detailed with two 10M ties at three-inch spacing at the top. A partial thirty-inch diameter blockout accommodates the column, and a slab on grade connects near the top of the foundation assembly.
3/4" BASE PLATE MIN. 4-3/4"Ø BOLTS OR 4-3/4"Ø x 10" LG. K. BOLTS PARTIAL 30" DIA. BLOCKOUT FOR COL. STEEL COLUMN AS PLAN TYP. TYP. PLAN SEE 1 1/2" 1 1/2" CL COL. + FTG. GRADE CLR STRIP FTG SEE GROUT SEE PLAN FOR SLAB REINF PAD FTG PAD FTG SEE PLAN 1'-0" 3" 1'-0" 10" SEE PLAN CONT. WALL AND STRIP FTG REINF. THRU PAD FTG AND PILASTER PILASTER TYPE SEE PLAN GROUT 1" 3" 8" 4" STRIP FTG STRIP FTG PAD FTG SEE PLAN 1511 1512 2-10M TIES @ 3" AT TOP 1513 PERIMETER COLUMN ON PILASTER
Members view this detail in full resolution, download the CAD files (SVG, PDF), and can adapt it in the built-in CAD editor — export DXF, DWG, or PDF.
Start membership