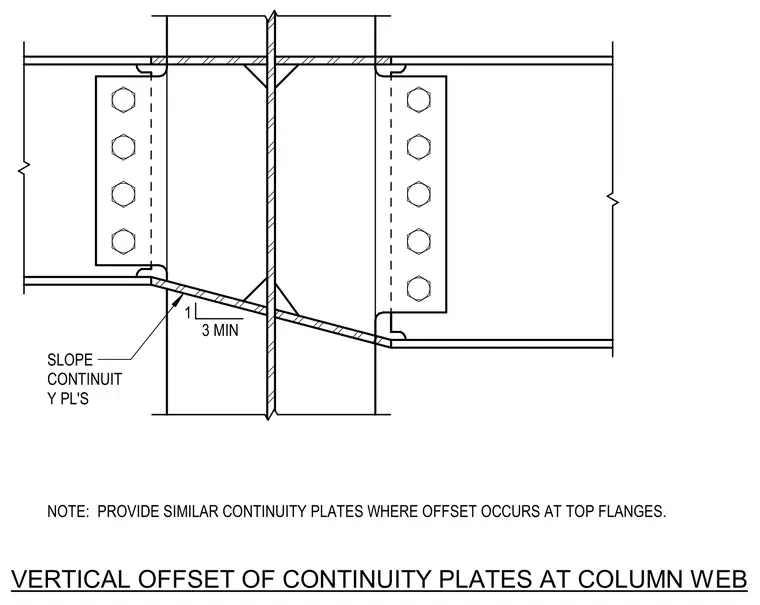
Steel floor beams frame into opposing sides of a structural column web with bolted shear tabs and welded flanges. The continuity plates align with the beam flanges on each side of the column web but require a vertical offset and a minimum three-to-one slope where the framing elevations differ. Similar continuity plates must be provided wherever an offset occurs at the top flanges.
VERTICAL OFFSET OF CONTINUITY PLATES AT COLUMN WEB 1 3 MIN SLOPE CONTINUIT Y PL'S NOTE: PROVIDE SIMILAR CONTINUITY PLATES WHERE OFFSET OCCURS AT TOP FLANGES.
Members view this detail in full resolution, download the CAD files (SVG, PDF), and can adapt it in the built-in CAD editor — export DXF, DWG, or PDF.
Start membership