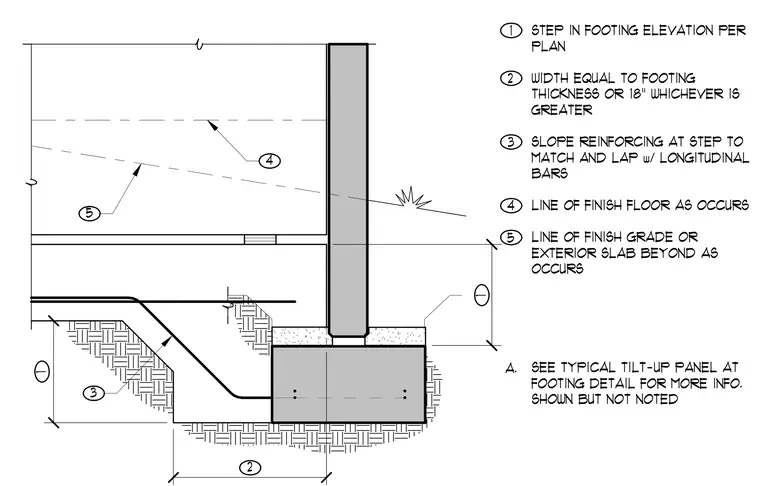
A tilt-up concrete wall panel bears on a continuous concrete footing featuring a stepped elevation per plan. The step width equals the footing thickness or eighteen inches, whichever is greater. Reinforcing steel at the step slopes to match and lap with longitudinal reinforcing bars. The finish floor line occurs above the footing, while the finish grade or exterior slab beyond occurs at the indicated height. The lap splice and footing dimensions transition smoothly along the step.
3 4 5 1 2 1 1 STEP IN FOOTING ELEVATION PER PLAN 2 WIDTH EQUAL TO FOOTING THICKNESS OR 18" WHICHEVER IS GREATER 3 SLOPE REINFORCING AT STEP TO MATCH AND LAP w/ LONGITUDINAL BARS 4 LINE OF FINISH FLOOR AS OCCURS 5 LINE OF FINISH GRADE OR EXTERIOR SLAB BEYOND AS OCCURS A. SEE TYPICAL TILT-UP PANEL AT FOOTING DETAIL FOR MORE INFO. SHOWN BUT NOT NOTED
Members view this detail in full resolution, download the CAD files (SVG, PDF), and can adapt it in the built-in CAD editor — export DXF, DWG, or PDF.
Start membership