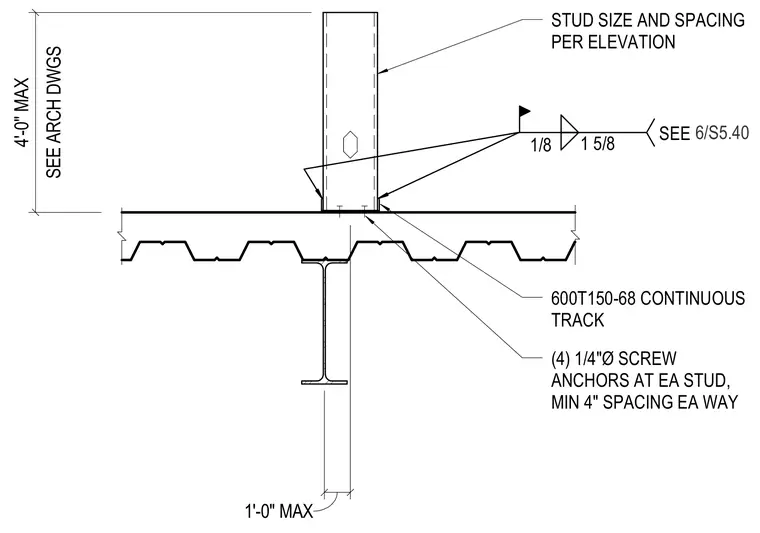
Cold-formed steel studs of size and spacing per elevation extend upward from the roof assembly to form a parapet. The base consists of a 600T150-68 continuous track fastened to the supporting metal deck and framing below. Four one-quarter-inch diameter screw anchors are secured at each stud with a minimum four-inch spacing each way. The assembly is detailed with specific weld and connection callouts referencing sheet S5.40.
STUD SIZE AND SPACING PER ELEVATION (4) 1/4"Ø SCREW ANCHORS AT EA STUD, MIN 4" SPACING EA WAY 1/8 1 5/8 SEE 6/S5.40 1'-0" MAX SEE ARCH DWGS 4'-0" MAX 600T150-68 CONTINUOUS TRACK
Members view this detail in full resolution, download the CAD files (SVG, PDF), and can adapt it in the built-in CAD editor — export DXF, DWG, or PDF.
Start membership