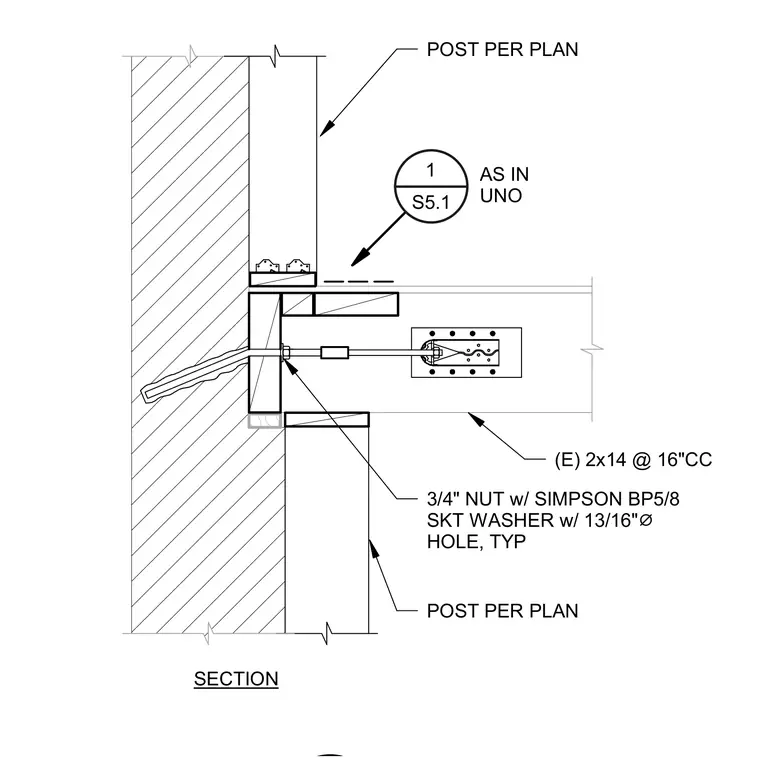
Existing two-by-fourteen wood joists spaced at sixteen inches on center bear against vertical timber posts sized per plan. A threaded anchor rod penetrates the wall and connects to the framing using a three-quarter-inch nut with a Simpson BP five-eighths socket washer featuring a thirteen-sixteenths-inch diameter hole. Vertical posts per plan align with the assembly, and framing details reference sheet S5.1 as indicated unless noted otherwise.
(E) 2x14 @ 16"CC 3/4" NUT w/ SIMPSON BP5/8 SKT WASHER w/ 13/16"Ø HOLE, TYP SECTION POST PER PLAN POST PER PLAN 1 S5.1 AS IN UNO
Members view this detail in full resolution, download the CAD files (SVG, PDF), and can adapt it in the built-in CAD editor — export DXF, DWG, or PDF.
Start membership