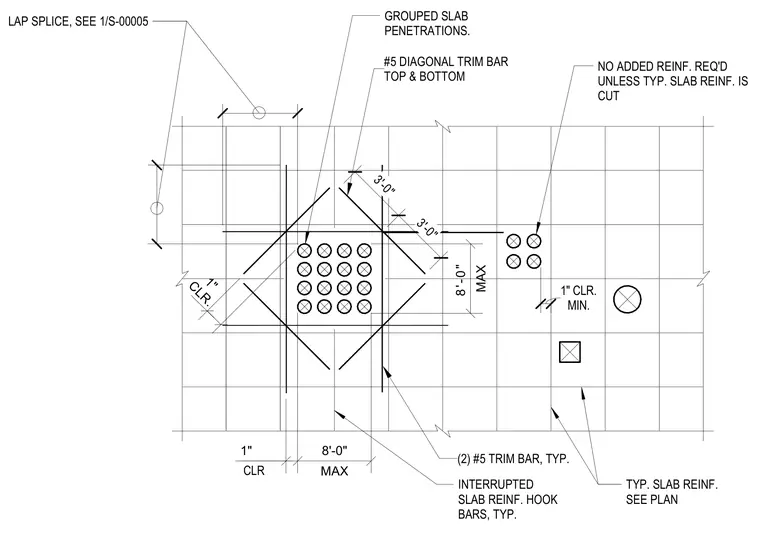
Grouped slab penetrations require diagonal and straight trim bars to reinforce openings cut into the slab-on-grade. Number five diagonal trim bars are placed at the top and bottom of the opening, supplemented by two number five trim bars typically on the sides. Interrupted slab reinforcing bars are hooked at the termination points with a minimum one-inch clearance. Additional reinforcing is omitted unless typical slab reinforcement is cut. Clear spacing between grouped penetrations is maintained at a maximum of eight feet.
MIN. 1" CLR. LAP SPLICE, SEE 1/S-00005 NO ADDED REINF. REQ'D UNLESS TYP. SLAB REINF. IS CUT INTERRUPTED SLAB REINF. HOOK BARS, TYP. #5 DIAGONAL TRIM BAR TOP & BOTTOM (2) #5 TRIM BAR, TYP. 1" MAX 8'-0" CLR GROUPED SLAB PENETRATIONS. MAX 8'-0" CLR. 1" 3'-0" 3'-0" TYP. SLAB REINF. SEE PLAN
Members view this detail in full resolution, download the CAD files (SVG, PDF), and can adapt it in the built-in CAD editor — export DXF, DWG, or PDF.
Start membership