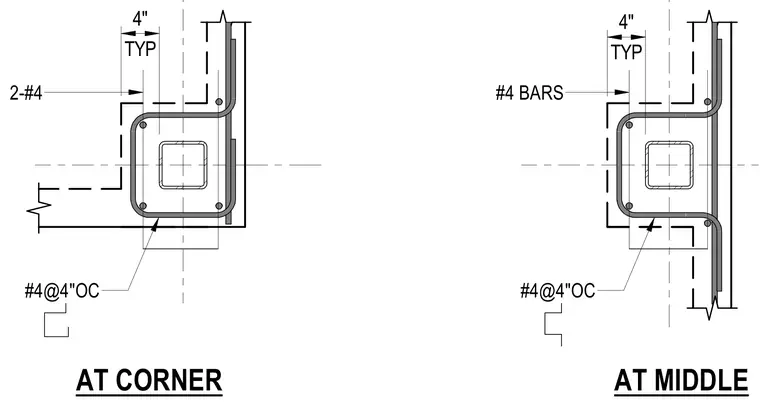
Reinforced concrete wall configurations occur at a corner and at a middle wall segment, each containing an embedded hollow structural section column. The corner detail incorporates number four reinforcing bars spaced at four inches on center with two additional number four bars placed typically. The middle wall detail similarly utilizes number four bars spaced at four inches on center around the structural column. Dimensions indicate a typical four-inch spacing for the vertical and tie reinforcement.
Members view this detail in full resolution, download the CAD files (SVG, PDF), and can adapt it in the built-in CAD editor — export DXF, DWG, or PDF.
Start membership