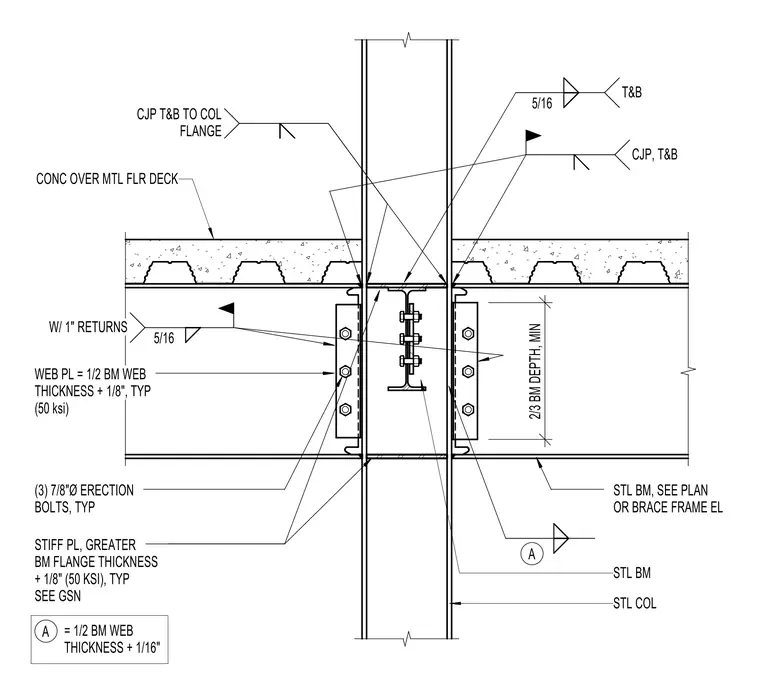
A structural steel beam connects to a steel column supporting a concrete over metal floor deck assembly. The beam top and bottom flanges weld to the column flange using complete joint penetration welds. A web plate sized to half the beam web thickness plus one-eighth inch in fifty ksi steel connects to the beam web using three seven-eighth inch diameter erection bolts and a five-sixteenth inch fillet weld with one-inch returns. Stiffener plates matching the beam flange thickness plus one-eighth inch weld to the column web opposite the beam flanges. A concrete slab poured over metal floor deck passes continuously past the column.
STL BM, SEE PLAN OR BRACE FRAME EL STIFF PL, GREATER BM FLANGE THICKNESS + 1/8" (50 KSI), TYP SEE GSN STL COL CONC OVER MTL FLR DECK STL BM (3) 7/8"Ø ERECTION BOLTS, TYP 5/16 W/ 1" RETURNS 5/16 T&B CJP, T&B CJP T&B TO COL FLANGE WEB PL = 1/2 BM WEB THICKNESS + 1/8", TYP (50 ksi) 2/3 BM DEPTH, MIN A = 1/2 BM WEB THICKNESS + 1/16" A
Members view this detail in full resolution, download the CAD files (SVG, PDF), and can adapt it in the built-in CAD editor — export DXF, DWG, or PDF.
Start membership