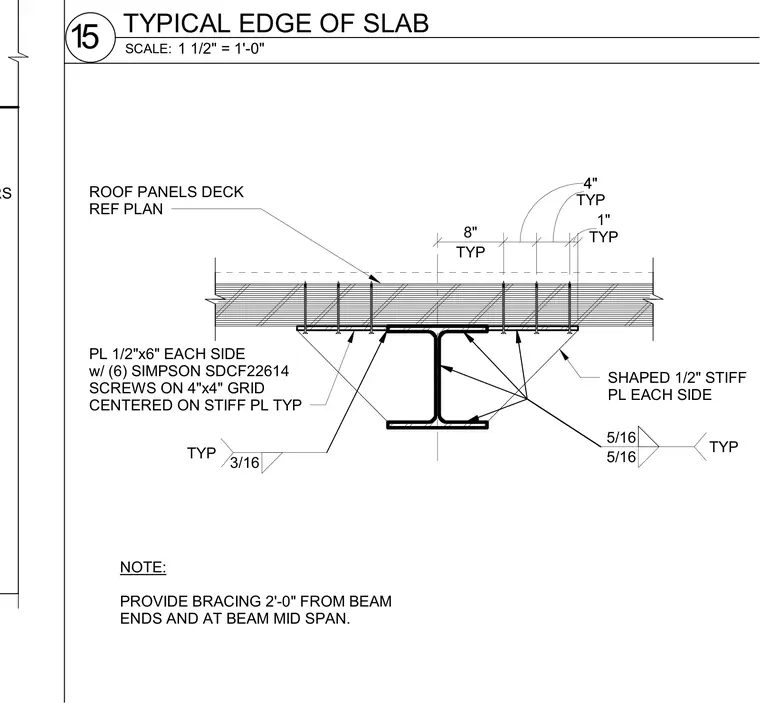
Roof panels bear directly on the top flange of a supporting steel beam, with the deck referenced to the plan layout. Shaped one-half-inch thick stiffener plates are welded to each side of the beam web using three-sixteenth-inch typical fillet welds. Additional one-half-inch by six-inch plates on each side are secured with six Simpson SDCF22614 screws arranged on a four-inch by four-inch grid centered on the stiffener plate. Five-sixteenth-inch typical fillet welds connect the plates to the structural steel members. Bracing is provided two feet from the beam ends and at the beam midspan.
SIMPSON CONNECTORS PANEL TYPICAL F10 PANEL SHAPED 1/2" STIFF PL EACH SIDE PL 1/2"x6" EACH SIDE w/ (6) SIMPSON SDCF22614 SCREWS ON 4"x4" GRID CENTERED ON STIFF PL TYP NOTE: PROVIDE BRACING 2'-0" FROM BEAM ENDS AND AT BEAM MID SPAN. ROOF PANELS DECK REF PLAN 5/16 TYP 5/16 TYP 8" 4" TYP 4" TYP 1" 3/16 TYP SCALE: 1 1/2" = 1'-0" 5 TYPICAL EDGE OF SLAB 1
Members view this detail in full resolution, download the CAD files (SVG, PDF), and can adapt it in the built-in CAD editor — export DXF, DWG, or PDF.
Start membership