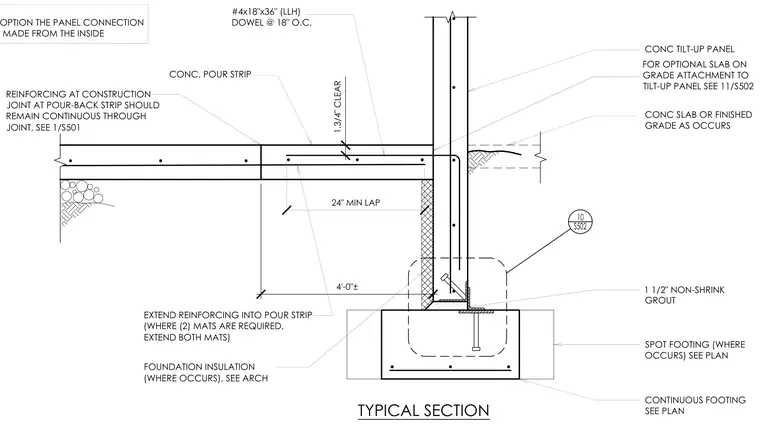
A concrete tilt-up wall is supported by a continuous concrete footing with an optional spot footing and foundation insulation as specified. A concrete pour-back strip features number 4 by 18 inch by 36 inch dowels spaced at 18 inches on center, with reinforcing extending into the pour strip and maintaining a 1 and 3/4 inch clear dimension with a 24 inch minimum lap. The bottom of the tilt-up panel bears on a 1 and 1/2 inch layer of non-shrink grout above the footing. A slab on grade or finished grade transitions against the panel, and an alternative connection from the inside is provided for slab on grade attachment.
REINFORCING AT CONSTRUCTION JOINT AT POUR-BACK STRIP SHOULD REMAIN CONTINUOUS THROUGH JOINT, SEE 1/S501 1.3/4" CLEAR EXTEND REINFORCING INTO POUR STRIP (WHERE (2) MATS ARE REQUIRED, EXTEND BOTH MATS) 10 S502 CONC SLAB OR FINISHED GRADE AS OCCURS CONC. POUR STRIP #4x18"x36" (LLH) DOWEL @ 18" O.C. AT CONTRACTORS OPTION THE PANEL CONNECTION TO THE FTG MAY BE MADE FROM THE INSIDE FOR OPTIONAL SLAB ON GRADE ATTACHMENT TO TILT-UP PANEL SEE 11/S502 CONTINUOUS FOOTING SEE PLAN 4'-0"± 1 1/2" NON-SHRINK GROUT 24" MIN LAP FOUNDATION INSULATION (WHERE OCCURS), SEE ARCH CONC TILT-UP PANEL SPOT FOOTING (WHERE OCCURS) SEE PLAN TYPICAL SECTION
Members view this detail in full resolution, download the CAD files (SVG, PDF), and can adapt it in the built-in CAD editor — export DXF, DWG, or PDF.
Start membership