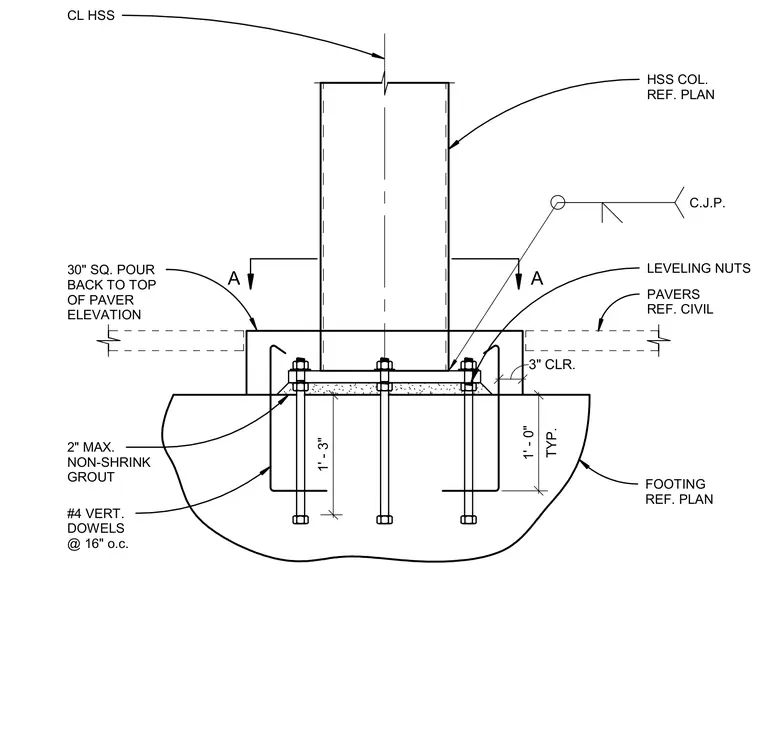
A hollow structural section column rests on a base plate secured by anchor bolts and leveling nuts over a two-inch maximum layer of non-shrink grout. The base plate and anchor assembly is embedded into a concrete footing reinforced with number four vertical dowels spaced at sixteen inches on center. A thirty-inch square pour-back extends to the top of the paver elevation, providing a three-inch clearance to the surrounding pavers. The column connects to the base plate via complete joint penetration welds.
A C.J.P. LEVELING NUTS FOOTING REF. PLAN 2" MAX. NON-SHRINK GROUT CL HSS HSS COL. REF. PLAN 1' - 3" A 3" CLR. PAVERS REF. CIVIL #4 VERT. DOWELS @ 16" o.c. 30" SQ. POUR BACK TO TOP OF PAVER ELEVATION TYP. 1' - 0"
Members view this detail in full resolution, download the CAD files (SVG, PDF), and can adapt it in the built-in CAD editor — export DXF, DWG, or PDF.
Start membership