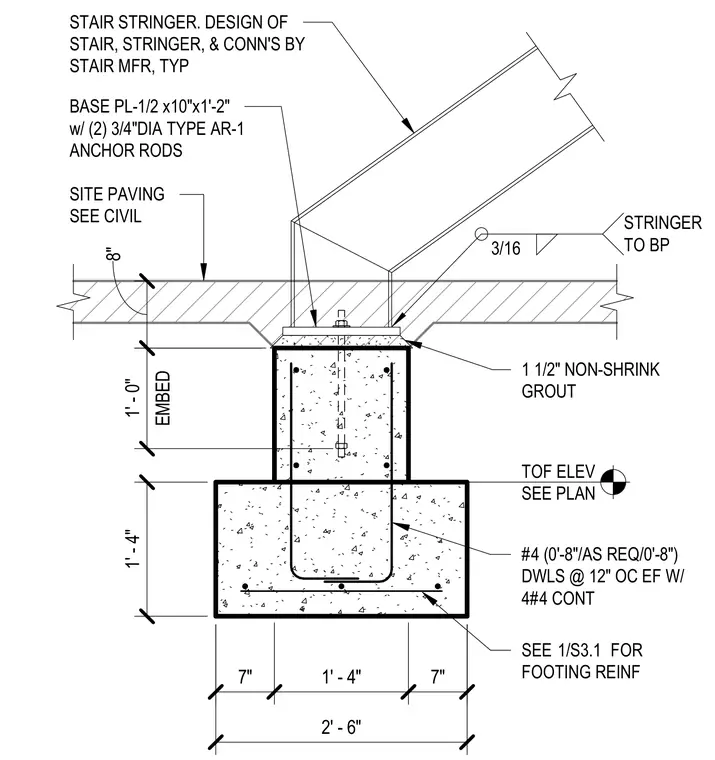
A stair stringer connects to a half-inch thick by ten-inch by one-foot two-inch base plate welded with a three-sixteenths inch fillet weld. The base plate is anchored to a concrete footing and pier with two three-quarters inch diameter type AR-1 anchor rods embedded one foot zero inches into the concrete. A one and one-half inch layer of non-shrink grout sits beneath the base plate over site paving and a reinforced concrete footing containing number four dowels at twelve inches on center each face with four continuous number four bars.
8" #4 (0'-8"/AS REQ/0'-8") DWLS @ 12" OC EF W/ 4#4 CONT SITE PAVING SEE CIVIL STAIR STRINGER. DESIGN OF STAIR, STRINGER, & CONN'S BY STAIR MFR, TYP SEE FOR FOOTING REINF 7" 1' - 4" 7" 2' - 6" 1' - 4" BASE PL-1/2 x10"x1'-2" w/ (2) 3/4"DIA TYPE AR-1 ANCHOR RODS EMBED 1' - 0" 1 1/2" NON-SHRINK GROUT 3/16 STRINGER TO BP TOF ELEV SEE PLAN 1/S3.1
Members view this detail in full resolution, download the CAD files (SVG, PDF), and can adapt it in the built-in CAD editor — export DXF, DWG, or PDF.
Start membership