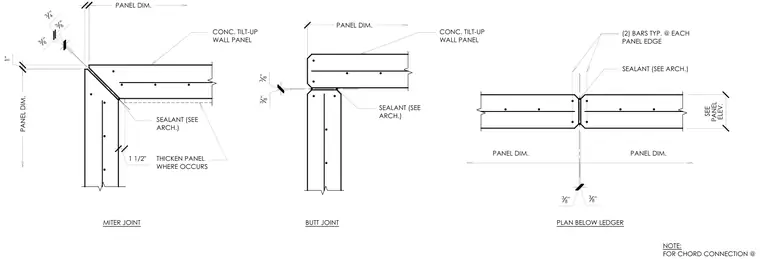
Concrete tilt-up wall panels are joined using miter, butt, and straight edge configurations with sealant specified per architectural requirements. Mitered corners feature a one and one-half inch panel thickening where required and three-eighths inch joint gaps. Butt joints maintain standard clearances between intersecting concrete panels. Linear wall joints incorporate two reinforcing bars at each panel edge and three-eighths inch sealant joints.
3 4 " 1" CONC. TILT-UP WALL PANEL 1 1/2" THICKEN PANEL WHERE OCCURS SEALANT (SEE ARCH.) PANEL DIM. PANEL DIM. 3 8 " 3 8 " SEE PANEL ELEV. SEALANT (SEE ARCH.) MITER JOINT BUTT JOINT PLAN BELOW LEDGER PANEL DIM. 3 8 " 3 8 " PANEL DIM. PANEL DIM. 3 8 " 3 8 " SEALANT (SEE ARCH.) (2) BARS TYP. @ EACH PANEL EDGE CONC. TILT-UP WALL PANEL NOTE: FOR CHORD CONNECTION @
Members view this detail in full resolution, download the CAD files (SVG, PDF), and can adapt it in the built-in CAD editor — export DXF, DWG, or PDF.
Start membership