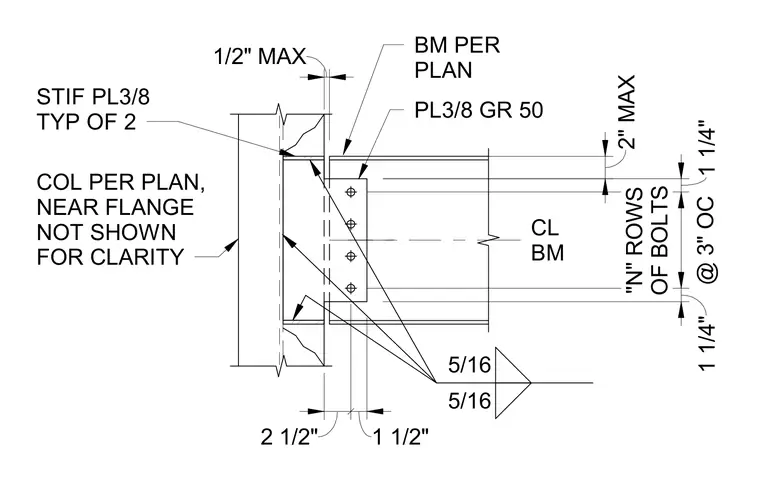
A structural steel beam frames into a column flange using an extended shear tab made of three-eighths-inch Grade 50 steel plate. The connection is secured with multiple rows of bolts spaced at three inches on center, with specific edge and setback dimensions. Two three-eighths-inch stiffener plates are welded horizontally to the column web and flanges to reinforce the joint. Five-sixteenths-inch fillet welds attach the shear tab to the beam web and the stiffeners to the column. The near flange of the column is omitted for clarity.
1 1/4" @ 3" OC "N" ROWS OF BOLTS 1 1/4" PL3/8 GR 50 STIF PL3/8 TYP OF 2 1/2" MAX 2" MAX 5/16 5/16 CL BM 2 1/2" 1 1/2" BM PER PLAN COL PER PLAN, NEAR FLANGE NOT SHOWN FOR CLARITY
Members view this detail in full resolution, download the CAD files (SVG, PDF), and can adapt it in the built-in CAD editor — export DXF, DWG, or PDF.
Start membership