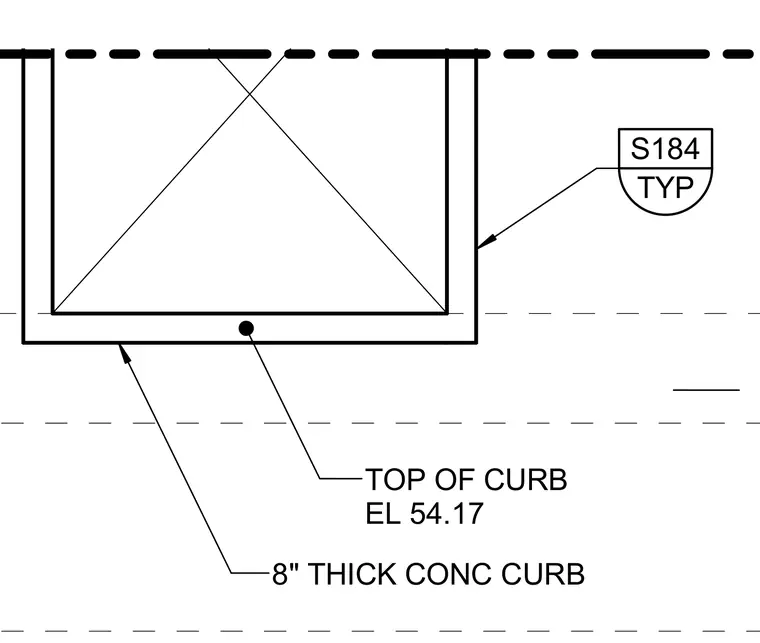
An eight inch thick concrete curb is detailed with a designated top of curb elevation of fifty-four point one seven. The structural profile shows the concrete geometry with typical conditions referenced to sheet S184.
Members view this detail in full resolution, download the CAD files (SVG, PDF), and can adapt it in the built-in CAD editor — export DXF, DWG, or PDF.
Start membership