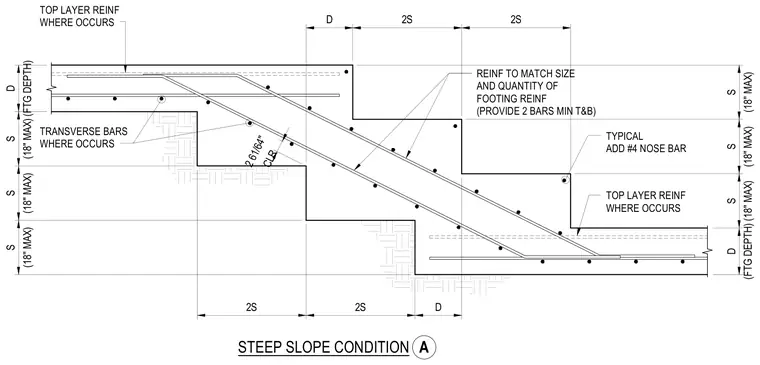
A stepped concrete footing transition for a steep slope condition incorporates continuous reinforcement matching the size and quantity of the footing reinforcement with a minimum of two bars top and bottom. Transverse bars are placed where required, and a number four nose bar is added at the step corner. Dimensions define the step depth and maximum spacing requirements.
STEEP SLOPE CONDITION REINF TO MATCH SIZE AND QUANTITY OF FOOTING REINF (PROVIDE 2 BARS MIN T&B) TYPICAL ADD #4 NOSE BAR TOP LAYER REINF WHERE OCCURS TRANSVERSE BARS WHERE OCCURS TOP LAYER REINF WHERE OCCURS (18" MAX) S (18" MAX) S (18" MAX) S (FTG DEPTH) D 2S 2S D D 2S 2S (FTG DEPTH) D (18" MAX) S (18" MAX) S (18" MAX) S CLR 2 61/64" A
Members view this detail in full resolution, download the CAD files (SVG, PDF), and can adapt it in the built-in CAD editor — export DXF, DWG, or PDF.
Start membership