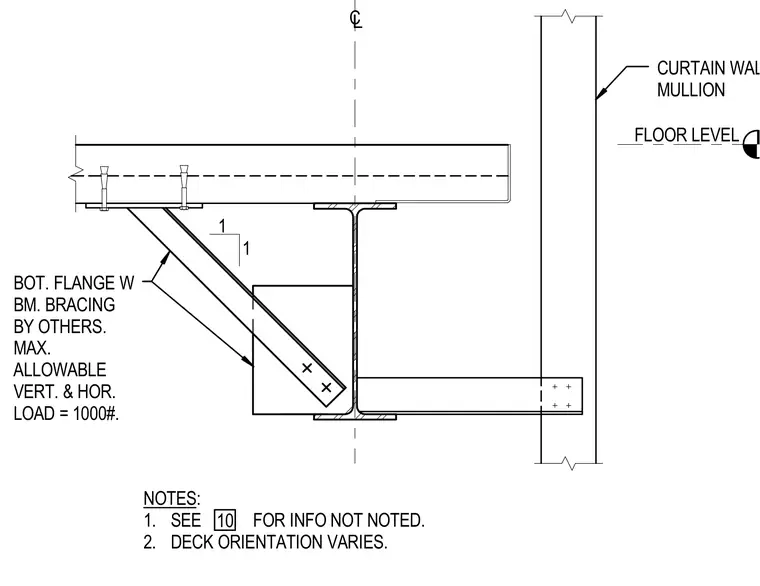
A curtain wall mullion intersects a structural steel floor level assembly featuring a wide-flange beam and concrete slab on metal deck. The bottom flange of the wide-flange beam is braced by a diagonal member connected to the web via gusset plate and fasteners. Bracing is designated as provided by others with a maximum allowable vertical and horizontal load capacity of one thousand pounds. General notes specify referring to sheet ten for additional information and note that deck orientation varies.
NOTES: 1. SEE FOR INFO NOT NOTED. 2. DECK ORIENTATION VARIES. 1 1 L C CURTAIN WALL MULLION BOT. FLANGE W BM. BRACING BY OTHERS. MAX. ALLOWABLE VERT. & HOR. LOAD = 1000#. FLOOR LEVEL 10
Members view this detail in full resolution, download the CAD files (SVG, PDF), and can adapt it in the built-in CAD editor — export DXF, DWG, or PDF.
Start membership