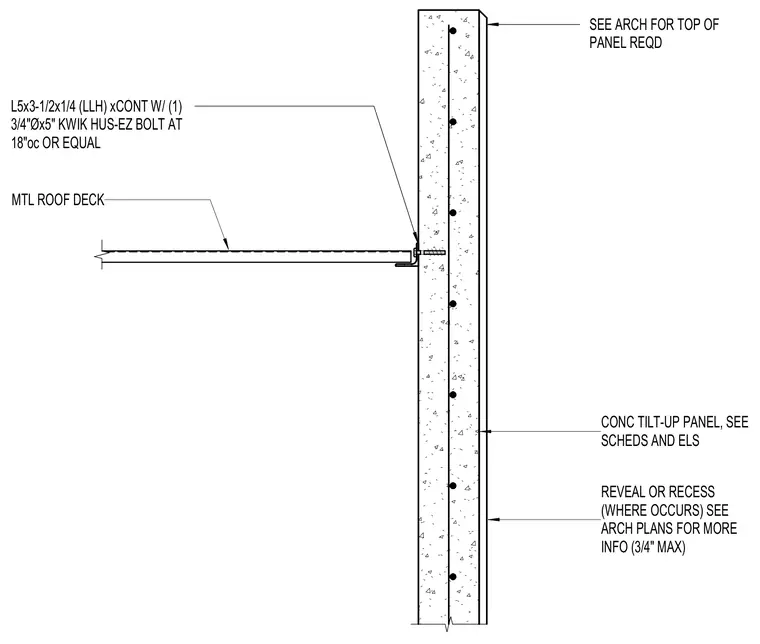
A metal roof deck bears against a concrete tilt-up panel using a continuous L5x3-1/2x1/4 angle attached with three-quarter-inch diameter by five-inch Kwik Hus-Ez bolts spaced at eighteen inches on center. The concrete panel features vertical reinforcing and coordinates with architectural plans for reveals, recesses, and top-of-panel elevations.
CONC TILT-UP PANEL, SEE SCHEDS AND ELS REVEAL OR RECESS (WHERE OCCURS) SEE ARCH PLANS FOR MORE INFO (3/4" MAX) MTL ROOF DECK SEE ARCH FOR TOP OF PANEL REQD L5x3-1/2x1/4 (LLH) xCONT W/ (1) 3/4"Øx5" KWIK HUS-EZ BOLT AT 18"oc OR EQUAL
Members view this detail in full resolution, download the CAD files (SVG, PDF), and can adapt it in the built-in CAD editor — export DXF, DWG, or PDF.
Start membership