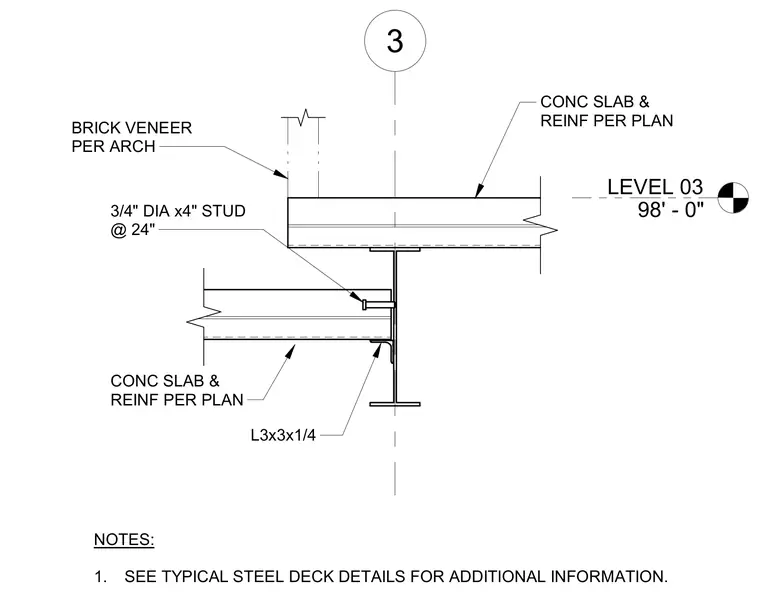
A concrete slab and reinforcement are supported by a structural steel beam at Level 03, elevation 98 feet 0 inches. A 3/4-inch diameter by 4-inch shear stud is welded to the beam flange at 24 inches on center. An L3x3x1/4 angle provides support at the underside of the slab edge. Brick veneer is located at the exterior face per architectural drawings.
LEVEL 03 98' - 0" 3 CONC SLAB & REINF PER PLAN L3x3x1/4 CONC SLAB & REINF PER PLAN 3/4" DIA x4" STUD @ 24" NOTES: 1. SEE TYPICAL STEEL DECK DETAILS FOR ADDITIONAL INFORMATION. BRICK VENEER PER ARCH
Members view this detail in full resolution, download the CAD files (SVG, PDF), and can adapt it in the built-in CAD editor — export DXF, DWG, or PDF.
Start membership