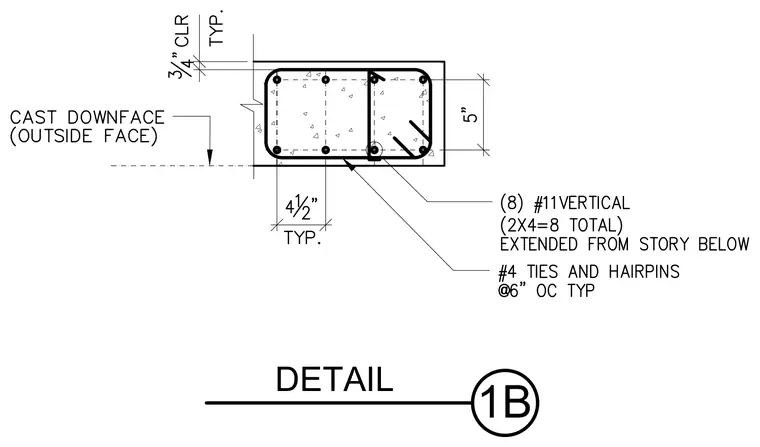
This structural detail shows a reinforced concrete wall section with eight number eleven vertical bars extended from the story below, arranged in a two-by-four configuration. Number four ties and hairpins are spaced at six inches on center typically. The reinforcement is enclosed by concrete maintaining a typical three-quarter inch clear cover. A five-inch dimension marks the vertical distribution, with four and one-half inch typical horizontal spacing. The cast downface indicates the outside face of the assembly.
Members view this detail in full resolution, download the CAD files (SVG, PDF), and can adapt it in the built-in CAD editor — export DXF, DWG, or PDF.
Start membership