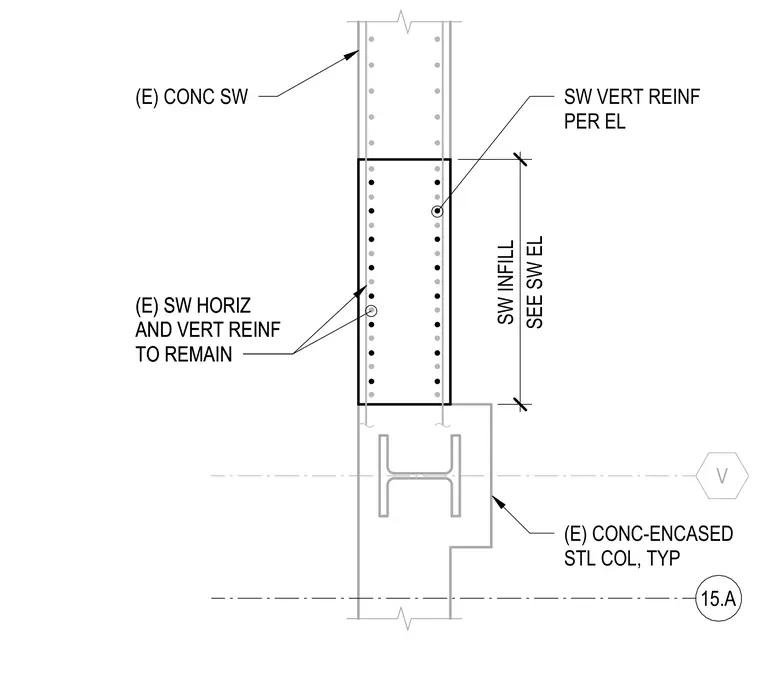
This structural section details a concrete shear wall infill placed over an existing concrete-encased steel column. The existing shear wall horizontal and vertical reinforcement remains in place, supplemented by shear wall vertical reinforcement sized per the elevation drawings. The assembly integrates new shear wall infill concrete with the existing concrete-encased steel column typical condition.
V 15.A SEE SW EL SW INFILL SW VERT REINF PER EL (E) SW HORIZ AND VERT REINF TO REMAIN (E) CONC-ENCASED STL COL, TYP (E) CONC SW (E) SW HORIZ AND VERT REINF TO REMAIN
Members view this detail in full resolution, download the CAD files (SVG, PDF), and can adapt it in the built-in CAD editor — export DXF, DWG, or PDF.
Start membership