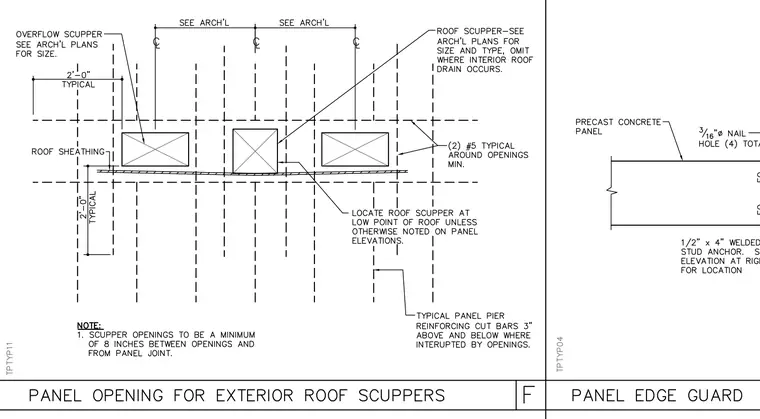
Precast concrete wall panels feature framed roof scupper and overflow scupper openings sized per architectural plans, positioned typically two feet on center. Reinforcing consists of two number five bars placed around openings minimum, supplemented by typical panel pier reinforcing cut bars three inches above and below where interrupted by openings. Scuppers are located at the low point of the roof unless otherwise noted on panel elevations, maintaining a minimum spacing of eight inches between openings and panel joints. Roof scuppers are omitted where interior roof drains occur.
Members view this detail in full resolution, download the CAD files (SVG, PDF), and can adapt it in the built-in CAD editor — export DXF, DWG, or PDF.
Start membership