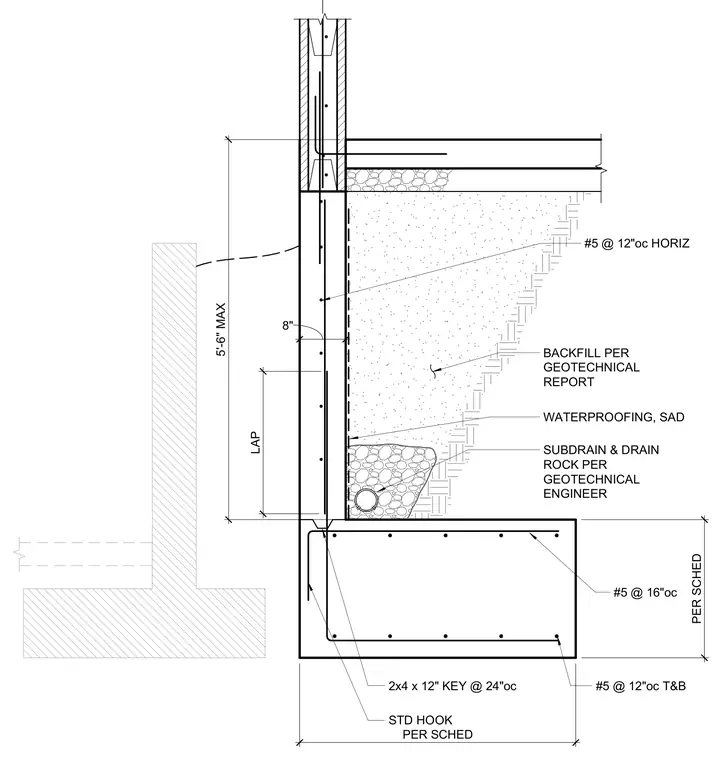
A concrete foundation footing supports an 8-inch concrete masonry unit stem wall adjacent to a retaining wall. The footing is reinforced with number 5 bars at 12 inches on center top and bottom, along with a 2-by-4 key at 24 inches on center. Vertical reinforcement consists of number 5 bars at 16 inches on center with standard hooks per schedule, spliced with a lap length of 5 feet 6 inches maximum. Horizontal reinforcement features number 5 bars at 12 inches on center. The exterior face of the wall is protected with self-adhering waterproofing membrane and backfilled according to the geotechnical report. A subdrain enveloped in drain rock is positioned at the base of the wall per the geotechnical engineer.
#5 @ 12"oc T&B BACKFILL PER GEOTECHNICAL REPORT SUBDRAIN & DRAIN ROCK PER GEOTECHNICAL ENGINEER 8" 2x4 x 12" KEY @ 24"oc #5 @ 16"oc WATERPROOFING, SAD STD HOOK LAP 5'-6" MAX #5 @ 12"oc HORIZ PER SCHED PER SCHED
Members view this detail in full resolution, download the CAD files (SVG, PDF), and can adapt it in the built-in CAD editor — export DXF, DWG, or PDF.
Start membership