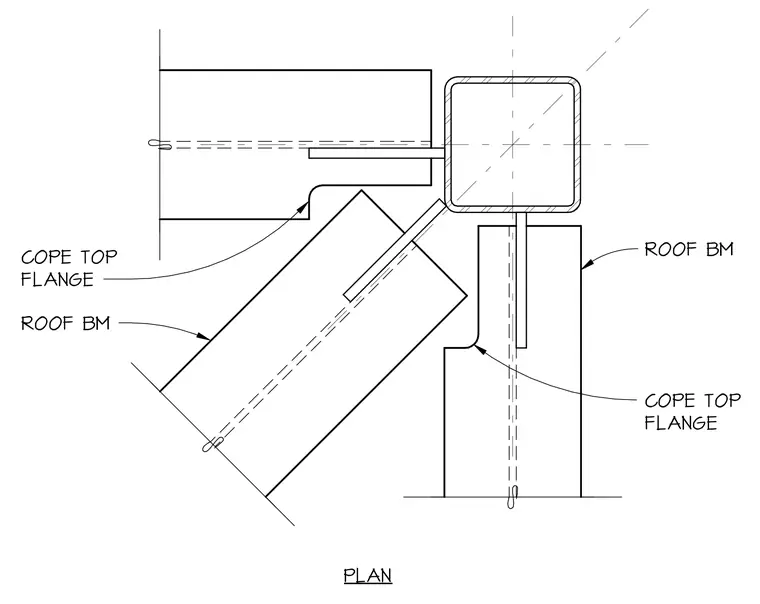
This structural plan detail shows the framing layout at a roof corner where multiple roof beams intersect a square hollow structural section column. The roof beams feature coped top flanges to clear adjacent framing elements and maintain flush alignment at the intersection. Gusset plates or connection tabs extend from the square column web faces to engage the beam webs.
Members view this detail in full resolution, download the CAD files (SVG, PDF), and can adapt it in the built-in CAD editor — export DXF, DWG, or PDF.
Start membership