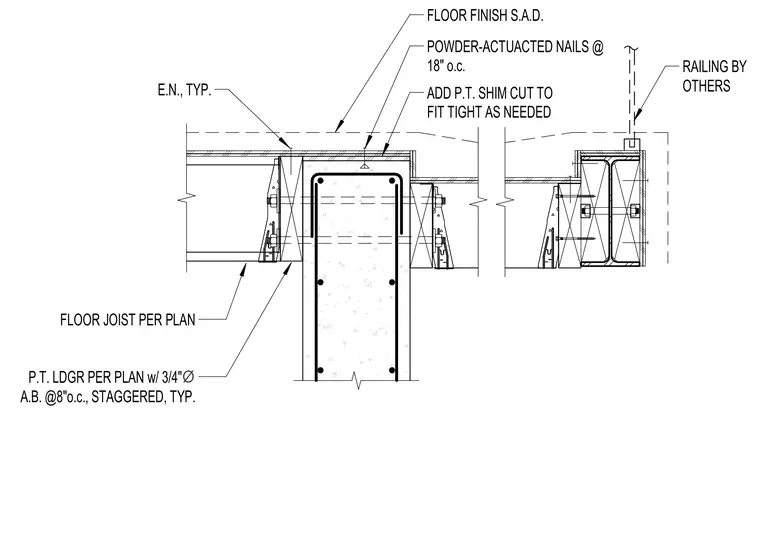
Floor joists frame into a preservative-treated wood ledger anchored to the concrete wall with three-quarter-inch diameter anchor bolts spaced at eight inches on center staggered. A pressure-treated shim cut to fit tight is placed beneath the floor finish secured by powder-actuated nails at eighteen inches on center. A railing provided by others mounts adjacent to the assembly.
P.T. LDGR PER PLAN w/ 3/4" ∅ A.B. @8"o.c., STAGGERED, TYP. FLOOR JOIST PER PLAN FLOOR FINISH S.A.D. E.N., TYP. RAILING BY OTHERS ADD P.T. SHIM CUT TO FIT TIGHT AS NEEDED POWDER-ACTUACTED NAILS @ 18" o.c.
Members view this detail in full resolution, download the CAD files (SVG, PDF), and can adapt it in the built-in CAD editor — export DXF, DWG, or PDF.
Start membership