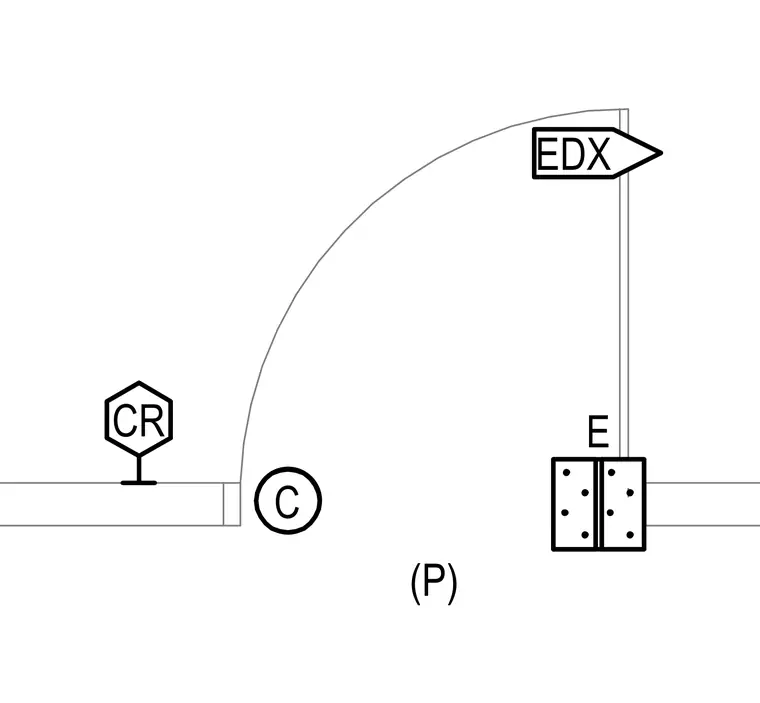
This plan detail shows a single door swing configuration with standard architectural symbols. A hinge symbol is positioned along the door leaf joint. Reference markers and identifiers designate the door and frame components.
Members view this detail in full resolution, download the CAD files (SVG, PDF), and can adapt it in the built-in CAD editor — export DXF, DWG, or PDF.
Start membership