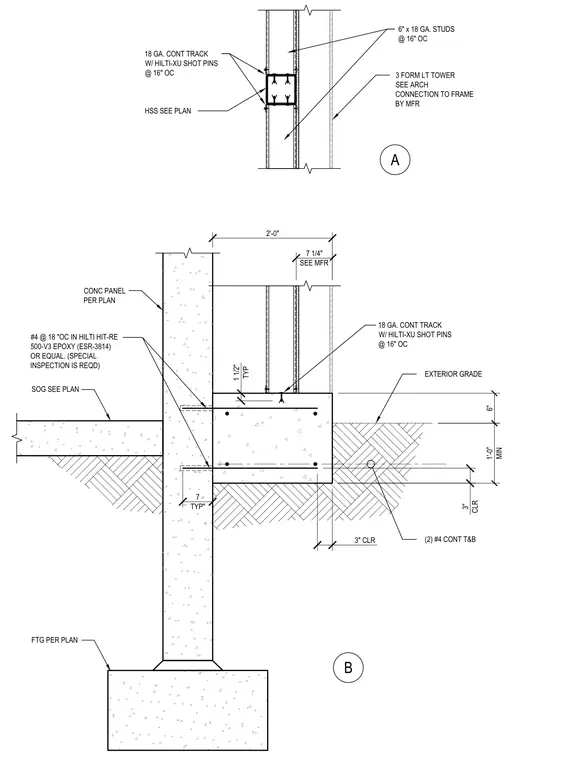
Light gauge steel framing and foundation connections consist of an upper assembly featuring six-inch by eighteen-gauge studs spaced at sixteen inches on center connected to a hollow structural section with continuous eighteen-gauge tracks secured by Hilti-XU shot pins. A separate elevation shows a concrete panel and footing with number four reinforcing bars spaced at eighteen inches on center anchored via Hilti HIT-RE 500-V3 epoxy requiring special inspection. The slab on grade interfaces with a concrete foundation footing containing two continuous top and bottom number four reinforcing bars.
B 18 GA. CONT TRACK W/ HILTI-XU SHOT PINS @ 16" OC HSS SEE PLAN 6" x 18 GA. STUDS @ 16" OC A 3 FORM LT TOWER SEE ARCH CONNECTION TO FRAME BY MFR 1'-0" MIN 6" 1 1/2" TYP 7 1/4" SEE MFR EXTERIOR GRADE 18 GA. CONT TRACK W/ HILTI-XU SHOT PINS @ 16" OC 2'-0" CONC PANEL PER PLAN 7 TYP" #4 @ 18 "OC IN HILTI HIT-RE 500-V3 EPOXY (ESR-3814) OR EQUAL. (SPECIAL INSPECTION IS REQD) SOG SEE PLAN 3" CLR 3" CLR FTG PER PLAN (2) #4 CONT T&B
Members view this detail in full resolution, download the CAD files (SVG, PDF), and can adapt it in the built-in CAD editor — export DXF, DWG, or PDF.
Start membership