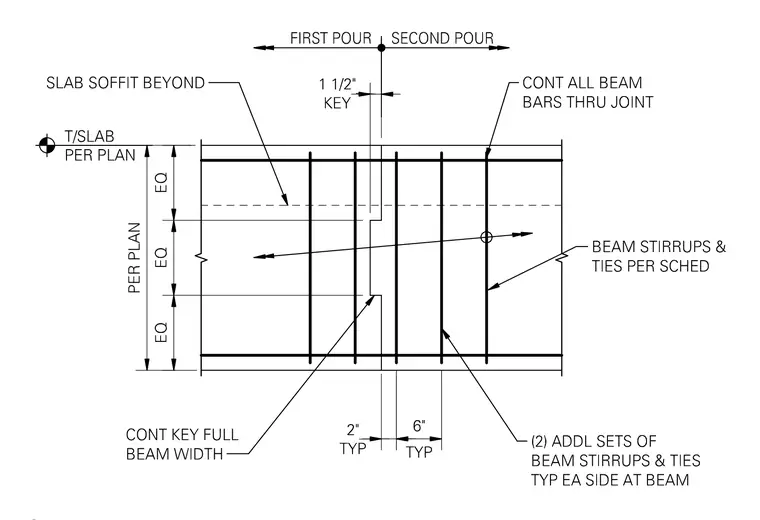
This concrete construction joint details the transition between a first pour and a second pour in a reinforced concrete beam. A continuous one-and-a-half-inch keyway runs the full width of the beam at the joint. Continuous beam bars run through the joint, supplemented by beam stirrups and ties sized per schedule. Two additional sets of beam stirrups and ties are placed typically on each side of the beam at six inches on center with a two-inch typical clearance. The top of the slab is established per plan, and the slab soffit is indicated beyond.
Members view this detail in full resolution, download the CAD files (SVG, PDF), and can adapt it in the built-in CAD editor — export DXF, DWG, or PDF.
Start membership