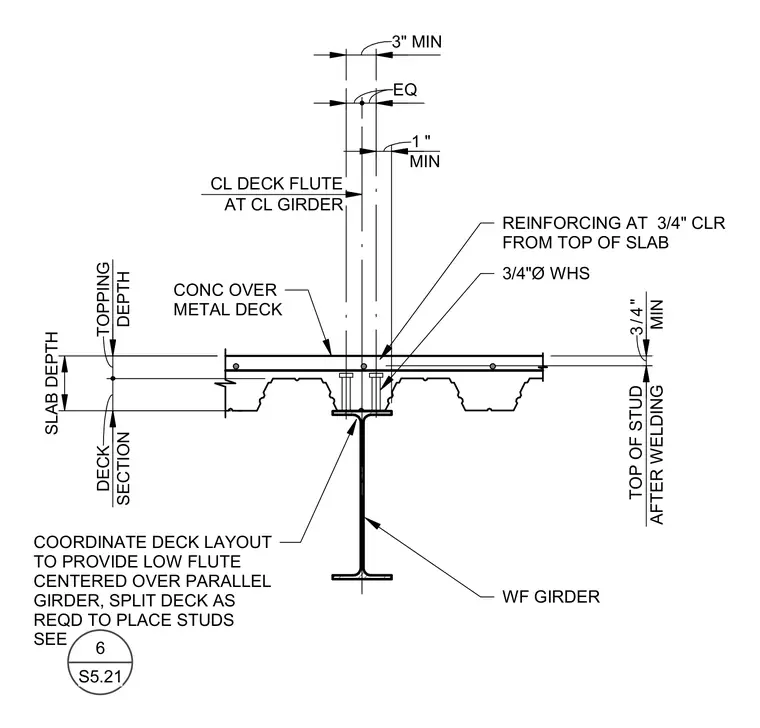
A concrete slab over metal deck bears directly on a wide flange steel girder with three-quarter-inch diameter welded headed studs. The deck layout must be coordinated to center the low flute over the parallel girder, with the deck split as required to place the studs. Reinforcing steel maintains a three-quarter-inch clear cover from the top of the concrete slab. Minimum clearances and dimensions govern slab depth, deck section, topping depth, and stud height after welding.
3/4"Ø WHS WF GIRDER COORDINATE DECK LAYOUT TO PROVIDE LOW FLUTE CENTERED OVER PARALLEL GIRDER, SPLIT DECK AS REQD TO PLACE STUDS SEE REINFORCING AT 3/4" CLR FROM TOP OF SLAB CONC OVER METAL DECK 6 S5.21 SLAB DEPTH SECTION DECK DEPTH TOPPING 3" MIN EQ MIN 1 " MIN 3/4 " TOP OF STUD AFTER WELDING CL DECK FLUTE AT CL GIRDER
Members view this detail in full resolution, download the CAD files (SVG, PDF), and can adapt it in the built-in CAD editor — export DXF, DWG, or PDF.
Start membership