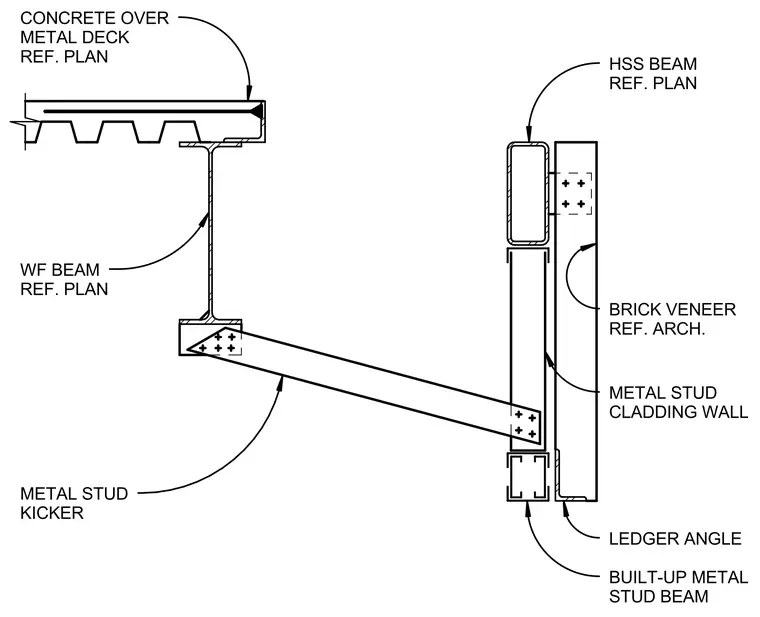
A metal stud kicker is framed from the bottom flange of a wide-flange beam supporting a concrete over metal deck floor system out to a hollow structural section beam and built-up metal stud beam within the exterior cladding wall. The angled metal stud kicker connects to the wide-flange beam bottom flange with bolted gussets and extends to the vertical framing members supporting the brick veneer wall per architectural references. A ledger angle is detailed at the base of the metal stud cladding wall adjacent to the built-up metal stud beam.
METAL STUD KICKER WF BEAM REF. PLAN CONCRETE OVER METAL DECK REF. PLAN HSS BEAM REF. PLAN BRICK VENEER REF. ARCH. METAL STUD CLADDING WALL LEDGER ANGLE BUILT-UP METAL STUD BEAM
Members view this detail in full resolution, download the CAD files (SVG, PDF), and can adapt it in the built-in CAD editor — export DXF, DWG, or PDF.
Start membership