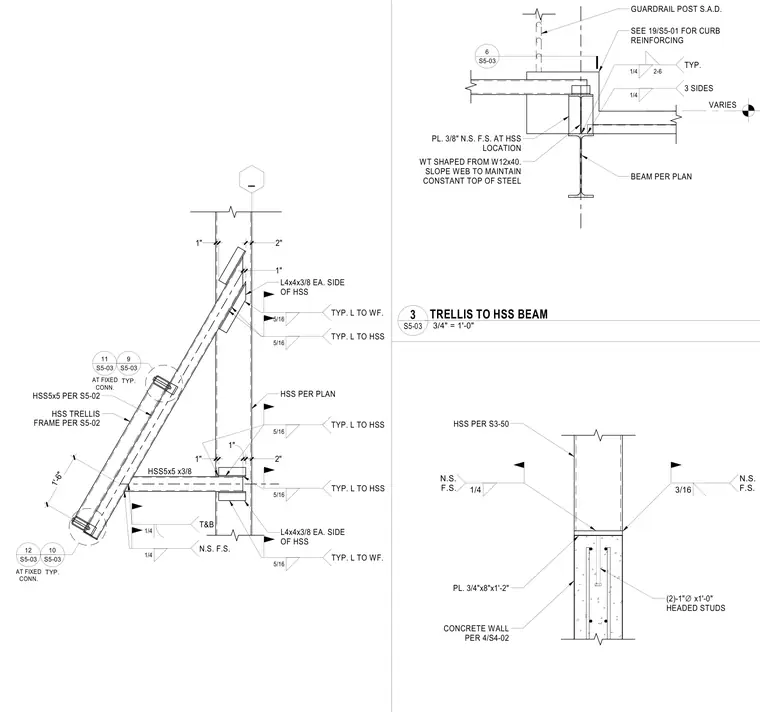
A hollow structural section trellis frame constructed from HSS5x5 members connects to supporting steel framing using L4x4x3/8 angles on each side of the hollow structural section, welded with five-sixteenths inch fillet welds typical to both the angle-to-hollow structural section and angle-to-wide flange connections. A WT shape formed from a W12x40 supports a guardrail post with a sloped web to maintain a constant top of steel, tied together with three-eighths inch plates near-side and far-side at the hollow structural section location. A base connection anchors a hollow structural section column to a concrete wall per detail 4/S4-02 using a three-quarter inch by eight inch by one foot two inch base plate welded with quarter-inch and three-sixteenths inch near-side and far-side fillet welds, secured with two one-inch diameter by one-foot-zero-inch headed studs.
1'-6" HSS TRELLIS FRAME PER S5-02 HSS5x5 PER S5-02 _ 1" 2" 1" 1" 1" 2" L4x4x3/8 EA. SIDE OF HSS 5/16 TYP. L TO WF. 5/16 TYP. L TO HSS HSS PER PLAN L4x4x3/8 EA. SIDE OF HSS 5/16 TYP. L TO HSS 5/16 TYP. L TO WF. 1/4 T&B 1/4 N.S. F.S. HSS5x5 x3/8 9 S5-03 TYP. 11 S5-03 10 S5-03 TYP. 12 S5-03 AT FIXED CONN. AT FIXED CONN. 5/16 TYP. L TO HSS VARIES GUARDRAIL POST S.A.D. SEE 19/S5-01 FOR CURB REINFORCING BEAM PER PLAN PL. 3/8" N.S. F.S. AT HSS LOCATION WT SHAPED FROM W12x40. SLOPE WEB TO MAINTAIN CONSTANT TOP OF STEEL 1/4 3 SIDES 1/4 2-6 TYP. 6 S5-03 CONCRETE WALL PER 4/S4-02 PL. 3/4"x8"x1'-2" HSS PER S3-50 (2)-1" ∅ x1'-0" HEADED STUDS 3/16 N.S. F.S. 1/4 N.S. F.S. 3/4" = 1'-0" S5-03 3 TRELLIS TO HSS BEAM
Members view this detail in full resolution, download the CAD files (SVG, PDF), and can adapt it in the built-in CAD editor — export DXF, DWG, or PDF.
Start membership