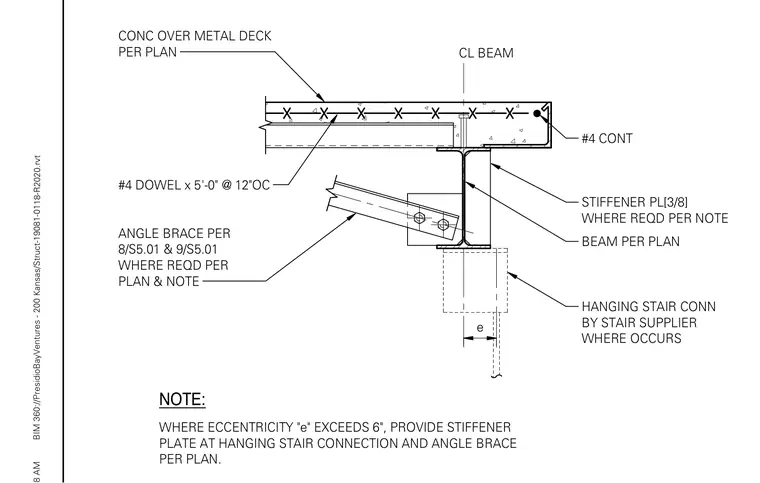
A hanging stair connection frames into a steel beam supporting concrete over metal deck. A three-eighths-inch stiffener plate is provided at the web where required by eccentricity notes, along with an angle brace framed into the lower flange. Continuous number four reinforcing dowels are embedded in the concrete slab at twelve inches on center. The stair connection assembly is provided by the stair supplier where required by plan layout.
CONC OVER METAL DECK PER PLAN #4 DOWEL x 5'-0" @ 12"OC #4 CONT CL BEAM STIFFENER PL[3/8] WHERE REQD PER NOTE BEAM PER PLAN ANGLE BRACE PER 8/S5.01 & 9/S5.01 WHERE REQD PER PLAN & NOTE NOTE: WHERE ECCENTRICITY "e" EXCEEDS 6", PROVIDE STIFFENER PLATE AT HANGING STAIR CONNECTION AND ANGLE BRACE PER PLAN. HANGING STAIR CONN BY STAIR SUPPLIER WHERE OCCURS e BIM 360://PresidioBayVentures - 200 Kansas/Struct-19081-0118-R2020.rvt
Members view this detail in full resolution, download the CAD files (SVG, PDF), and can adapt it in the built-in CAD editor — export DXF, DWG, or PDF.
Start membership