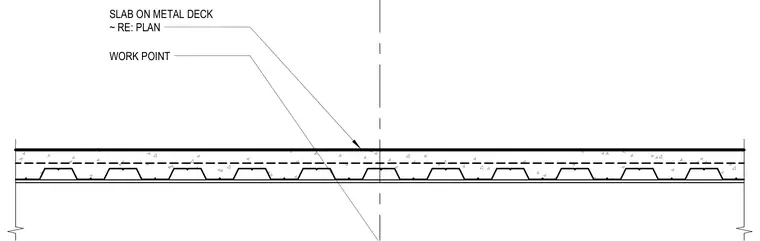
A concrete slab is poured over a profiled metal deck, supported across structural framing as referenced on plan. A centerline divides the symmetrical view, and a designated work point aligns the assembly.
Members view this detail in full resolution, download the CAD files (SVG, PDF), and can adapt it in the built-in CAD editor — export DXF, DWG, or PDF.
Start membership